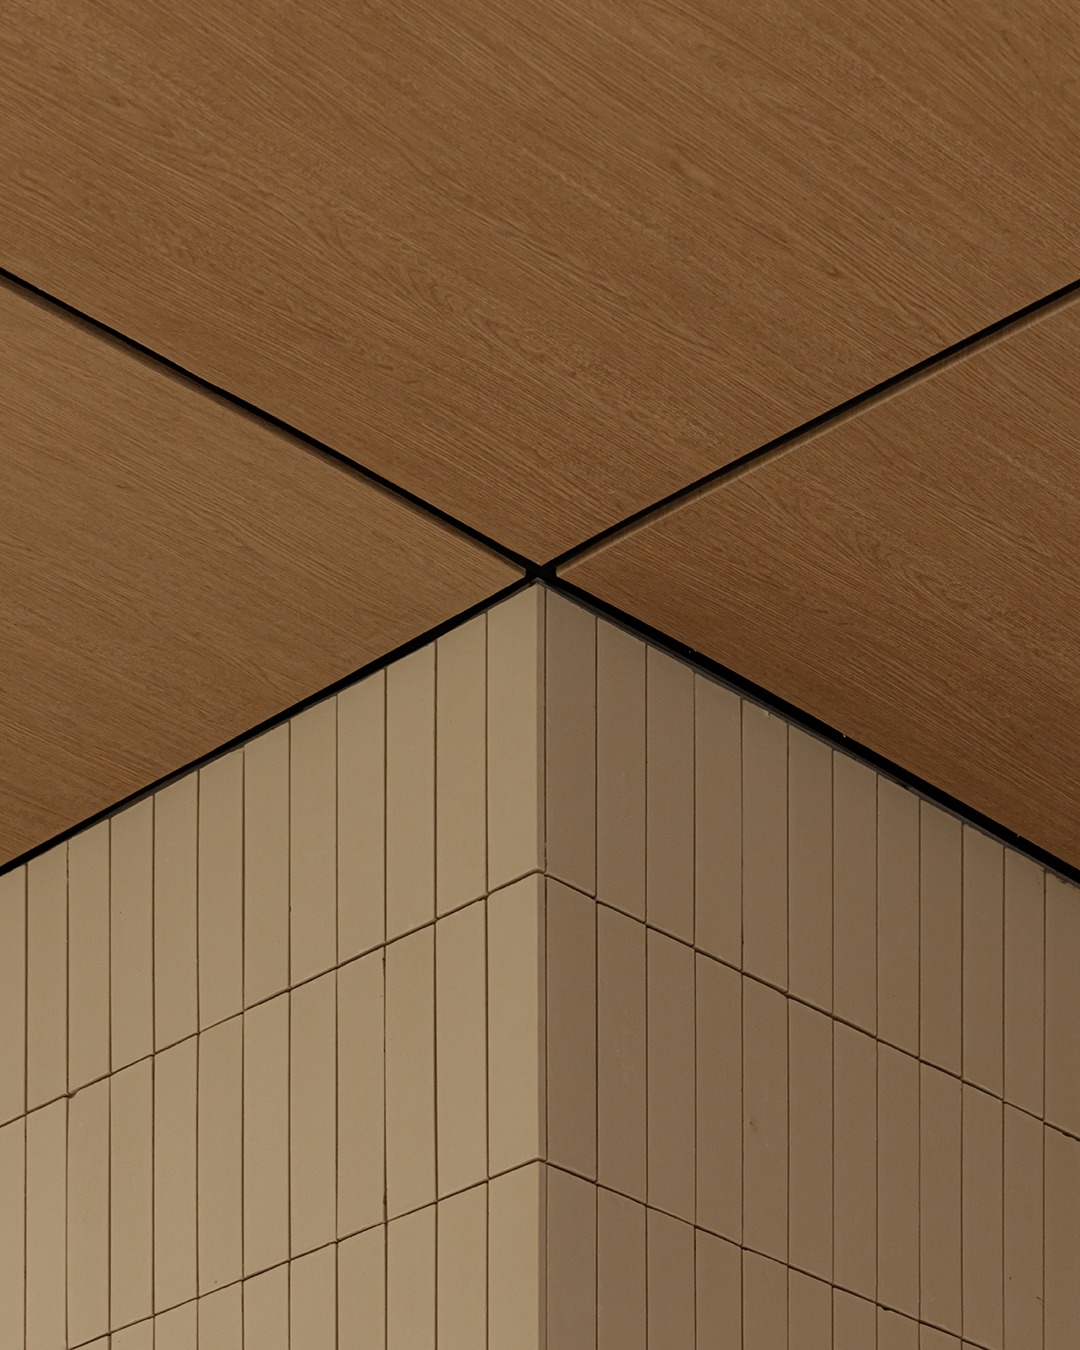
Docent Facebook ad: “키츠네테이의 공간 디자인 프로젝트는 일본 주거 문화의 정서를…”
Ran for 231 days, from November 5, 2025 to June 24, 2026, the last day Crush saw it.
Run by Docent on Facebook. Crush is not the advertiser and does not verify its claims. See this ad in Meta's Ad Library(opens in a new tab)
Want an ad like this for your product?
Crush makes new ad images for your product from this ad: your logo, your product photo, your offer.
Trials from $19.95 USD, then $79.95 USD a month. Cancel anytime.
About this ad
- Meta Ad Library ID
- 1235765011645094
- Platforms
- Facebook and Instagram
- Relaunches
- 0
Ad text
키츠네테이의 공간 디자인 프로젝트는 일본 주거 문화의 정서를 현대적으로 재해석하는 데서 출발했습니다. 공간의 핵심은 ‘집’이라는 개념으로, 단순히 식사를 위한 장소가 아닌 따뜻하게 머무를 수 있는 다이닝 경험을 담고자 했습니다. ㅤ 일본 가옥의 상징적 형태인 박공지붕은 집의 원형적 이미지를 구현하며, 이를 받치는 기둥은 구조적 기능을 넘어 공간의 선과 리듬을 강조하는 요소로 작동합니다. 지붕과 기둥이 만나는 끝에는 바리솔을 설치해 자연광이 스며드는 듯한 은은한 빛을 연출하였고, 바닥은 타일을 다다미처럼 배열해 전통 주거의 따스한 생활감을 현대적으로 표현했습니다. 또한 일본 주거 외관에서 흔히 볼 수 있는 세로 타일 패턴을 벽면에 적용, 자기질 타일의 매트한 질감으로 고요하고 차분한 분위기를 완성했습니다. ㅤ 키츠네테이의 공간은 이처럼 전통과 현대가 만나는 지점에서 ‘일본의 집’을 새로운 방식으로 재해석하며, 다이닝 공간 속에 특별한 경험을 담아냅니다. ㅤ The interior design of Kitsunetei starts from a contemporary reinterpretation of the sensibilities of Japanese residential culture. The core concept of the space is the idea of a 'home,' aiming to capture a warm dining experience where guests can comfortably linger, rather than merely being a place for a meal. ㅤ The symbolic form of the Japanese house, the gabled roof, embodies the archetypal image of a home. The pillars supporting it go beyond their structural function, acting as elements that emphasize the lines and rhythm of the space. At the point where the roof and pillars meet, barrisol lighting is installed to create a soft glow that mimics natural light filtering through. The floor utilizes tiles arranged like tatami, modernly expressing the warm domestic feel of a traditional residence. Furthermore, a vertical tile pattern, commonly seen on the exterior of Japanese homes, is applied to the walls, and the matte texture of the ceramic tiles completes a quiet and serene atmosphere. ㅤ In this way, Kitsunetei's interior reinterprets the 'Japanese home' in a new manner at the intersection of tradition and modernity, embedding a special experience within the dining space. ㅤ -� project : Kitsunetei client : @kitsune_tei involved : Branding, Spatial design� type : Restaurant site : Gangseo-gu, Seoul date : Sep. 2025
Where the ad sends people
instagram.com
Docent
View instagram profile: instagram.com(opens in a new tab)