 Woodnest
Woodnest Facebook ad: “𝐌𝐀𝐋𝐀𝐘𝐈𝐋 𝐀𝐋𝐎𝐋𝐈𝐋”
Ran for 6 days, from March 4 to March 10, 2026, the last day Crush saw it.
Run by Woodnest on Facebook. Crush is not the advertiser and does not verify its claims. See this ad in Meta's Ad Library(opens in a new tab)
Want an ad like this for your product?
Crush makes new ad images for your product from this ad: your logo, your product photo, your offer.
Trials from $19.95 USD, then $79.95 USD a month. Cancel anytime.
About this ad
- Meta Ad Library ID
- 1413953013122855
- Platforms
- Facebook, Instagram and Audience Network
- Relaunches
- 0
- Niche
- Food & Beverage
Ad text
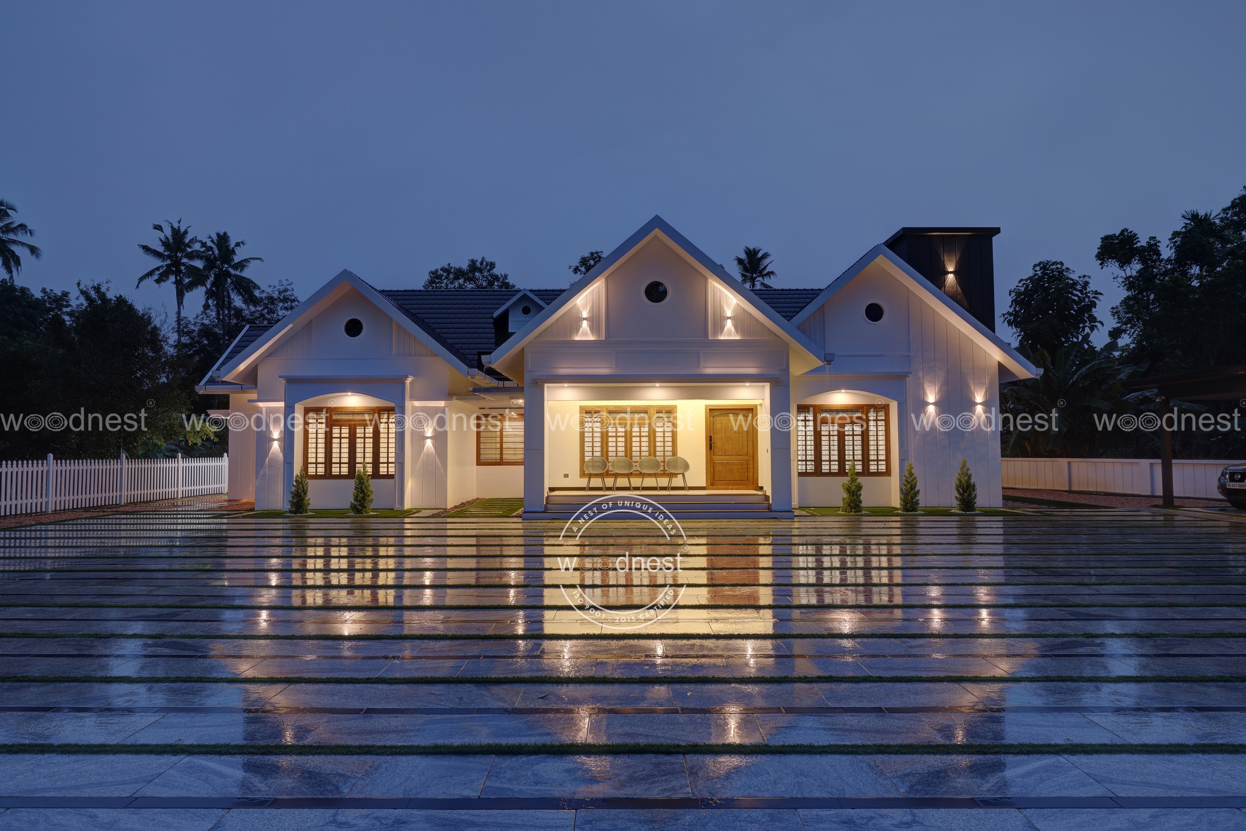
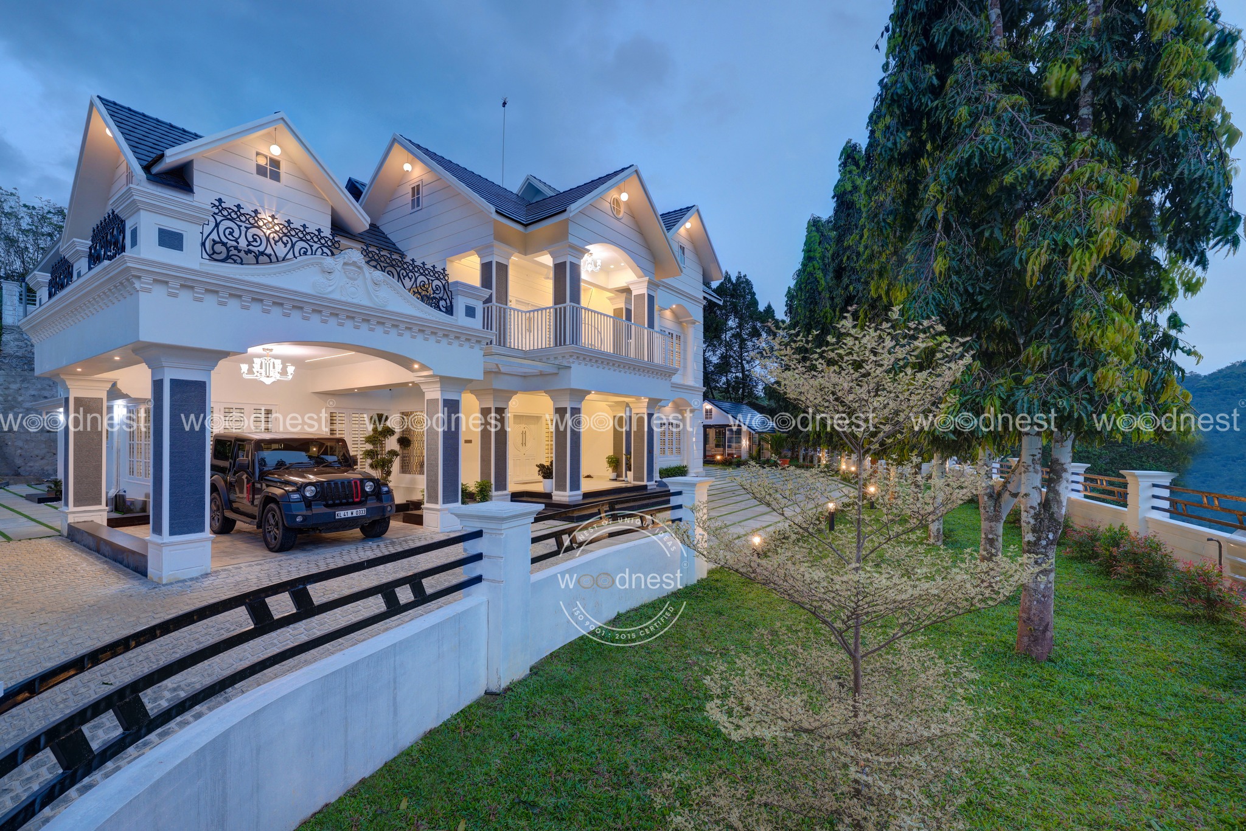
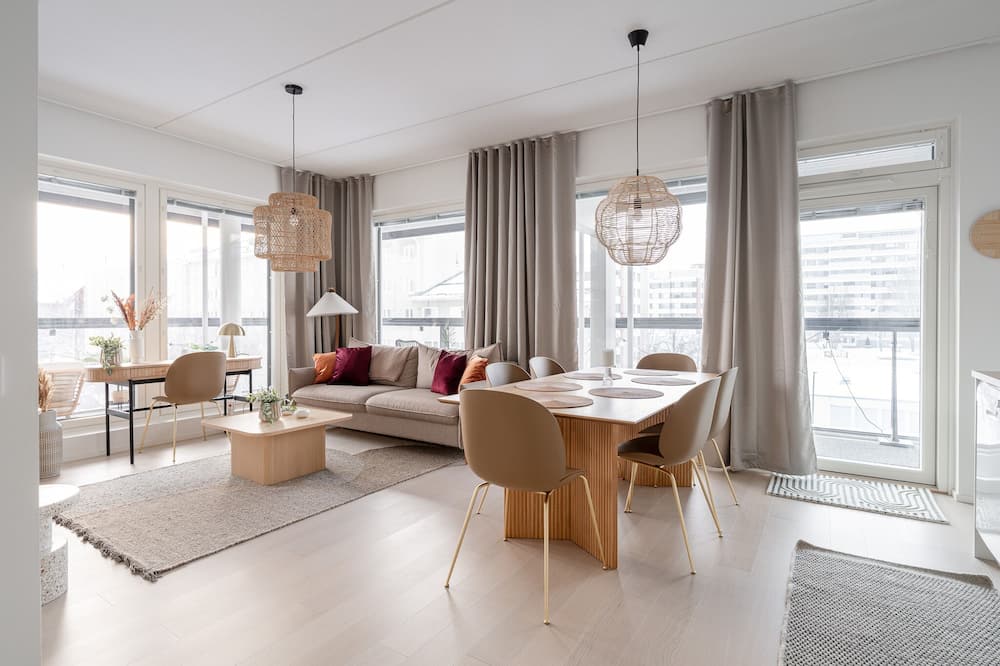
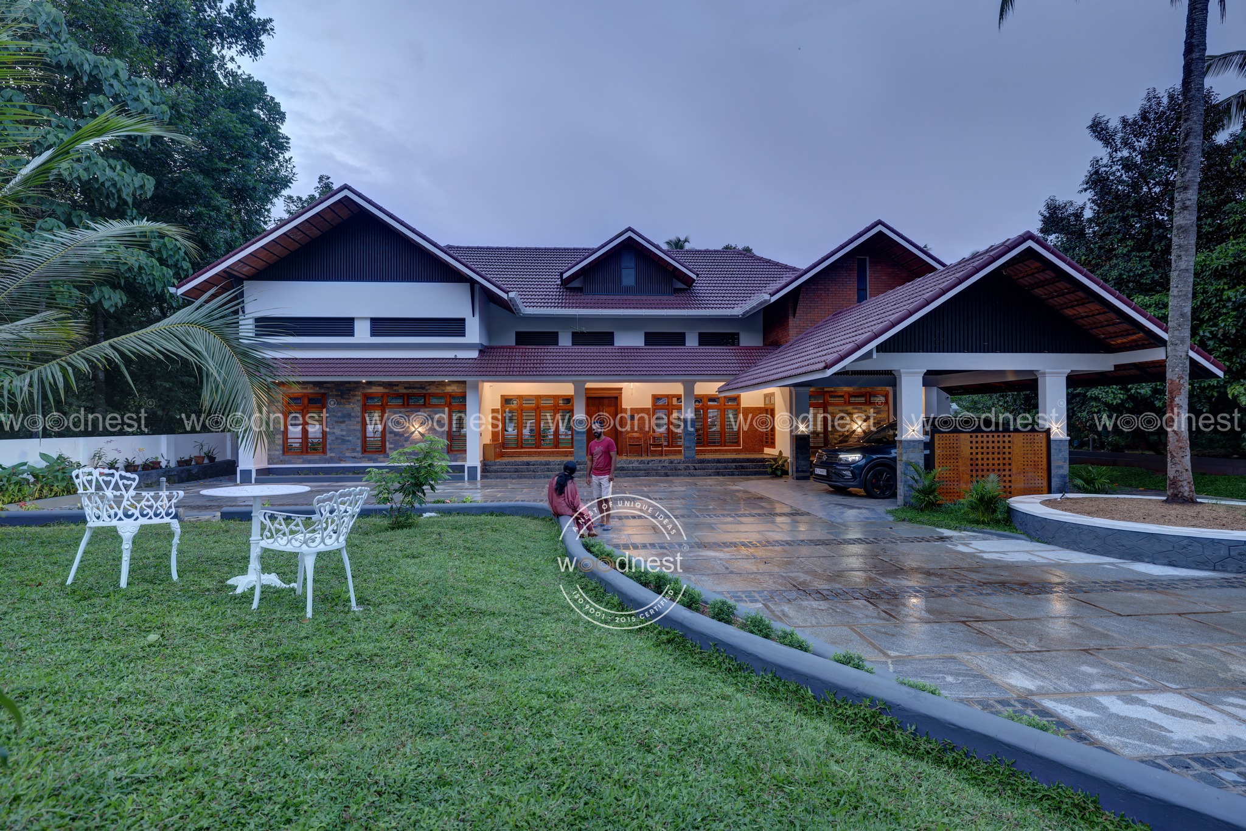
📞 +91 7025 93 88 88 ✨🏡𝐌𝐀𝐋𝐀𝐘𝐈𝐋 𝐀𝐋𝐎𝐋𝐈𝐋 Client Name : 𝐌𝐫.𝐑𝐞𝐧𝐲 𝐉𝐚𝐜𝐨𝐛 𝐕𝐚𝐫𝐤𝐞𝐲 𝐚𝐧𝐝 𝐌𝐫𝐬.𝐍𝐞𝐞𝐧𝐮 𝐌𝐚𝐫𝐲 𝐄𝐚𝐥𝐢𝐚𝐬 Location : 𝐄𝐫𝐚𝐯𝐢𝐩𝐞𝐫𝐨𝐨𝐫, 𝐓𝐡𝐢𝐫𝐮𝐯𝐚𝐥𝐥𝐚 Area : 𝟐𝟗𝟐𝟕 𝐒𝐪. 𝐅𝐭 This classy residence, spanning 2927 sq. ft. in the picturesque town of Thiruvalla, Kerala, was meticulously designed for client Mr. Reny Jacob Varkey and Mrs. Neenu Mary Ealias. As a spacious 4BHK home, it seamlessly blends traditional Kerala architectural elements with contemporary interiors, evident in its exterior featuring a sloped tiled roof in deep maroon and black tones, white walls with wooden accents, and a welcoming porch supported by columns. The structure is surrounded by lush greenery, including palm trees and manicured lawns, creating a harmonious connection with the natural environment. Inside, the wooden ceiling emerges as the main attraction, with intricate grid patterns and exposed beams in rich teak hues that add warmth and rustic charm throughout the living, dining, and bedroom spaces. This ceiling design not only enhances the aesthetic appeal but also evokes a sense of traditional craftsmanship, complemented by modern touches like recessed lighting and ceiling fans for functionality. The kitchen showcases a U-shaped layout with glossy navy blue cabinets, wooden trims, marble-like countertops and backsplashes, a sleek black sink, and modern appliances, including a side-by-side refrigerator, promoting efficient workflow and a vibrant yet sophisticated vibe. The interiors further impress with thoughtful zoning across multiple rooms, emphasizing comfort and style. Bedrooms vary in theme: one features twin wooden beds with striped bedding in neutral tones, teal wardrobes, and a textured gray wall with golden lines for a cozy kids' retreat; another boasts a teal accent wall with abstract wave patterns, geometric bedspreads in soft blues and greens and integrated study desks; while a third offers a serene setup with a single bed, blue drawers, and abstract wall art. Living areas include L-shaped gray sofas arranged around wooden coffee tables, adorned with plants, books, and decorative items like Buddha statue, fostering a relaxed yet elegant atmosphere. The dining space integrates seamlessly with the living area, featuring a long wooden table with matching chairs, pendant lighting, and open views to hallways lined with illuminated niches and bookshelves. Overall, the home's design prioritizes natural materials, ample natural light through sheer curtains and large windows, marble flooring for a premium feel, and strategic plant placements, resulting in a balanced fusion of luxury, functionality, and cultural heritage that makes it a standout family abode. 🌐 www.woodnestdevelopers.com