Inactive· since May 26, 2026
- 64
- days it ran
- 0
- relaunches
Ad copy
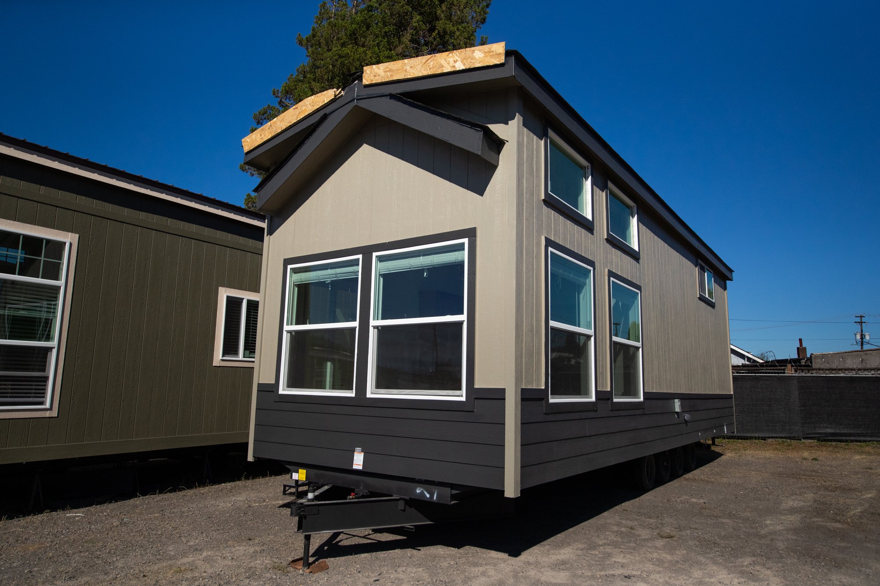
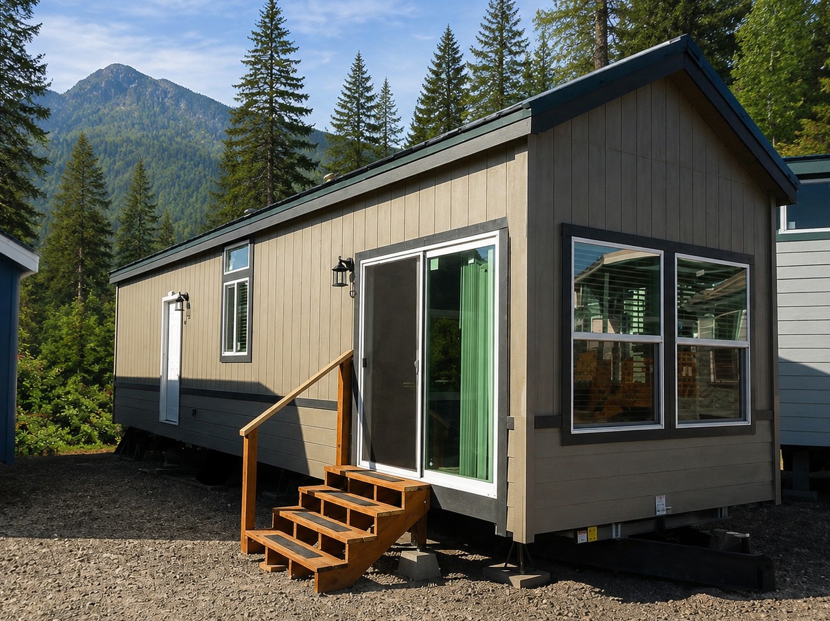
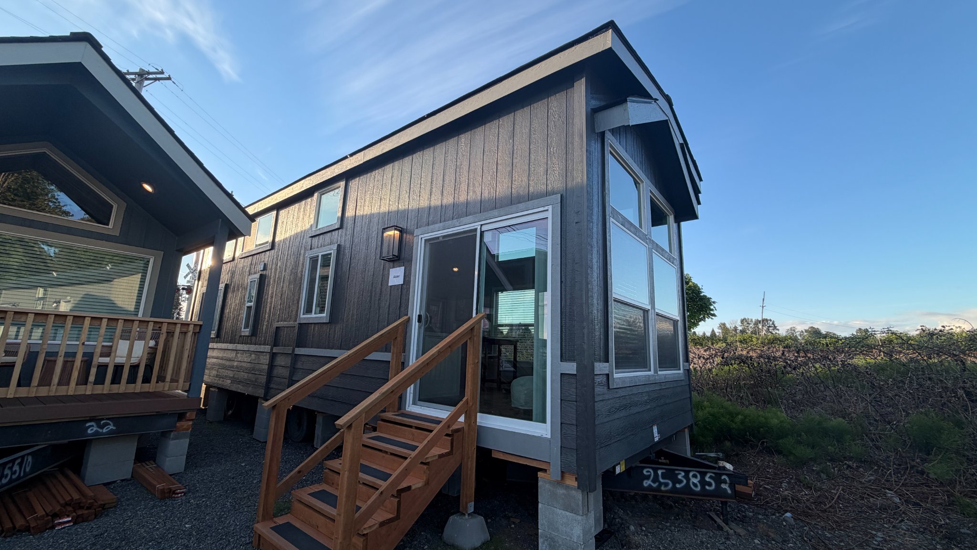
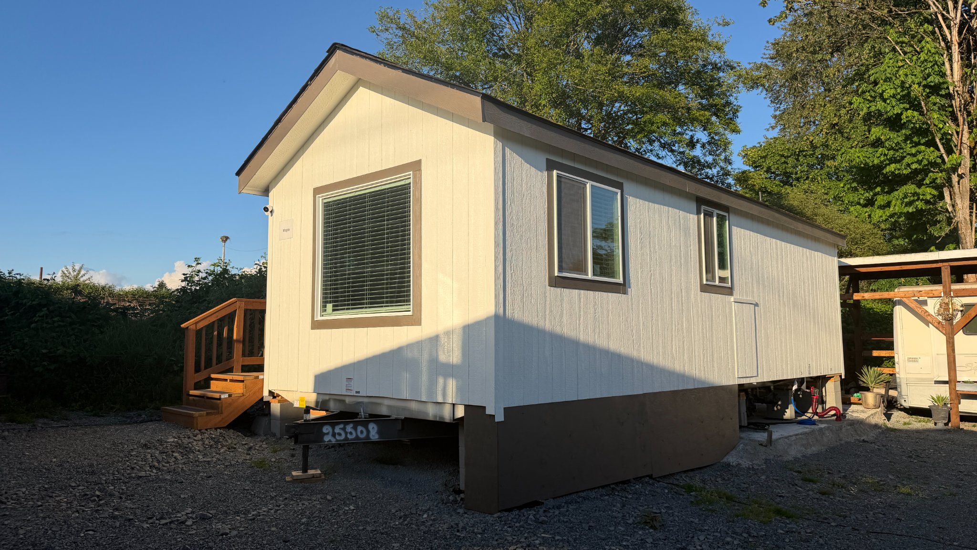
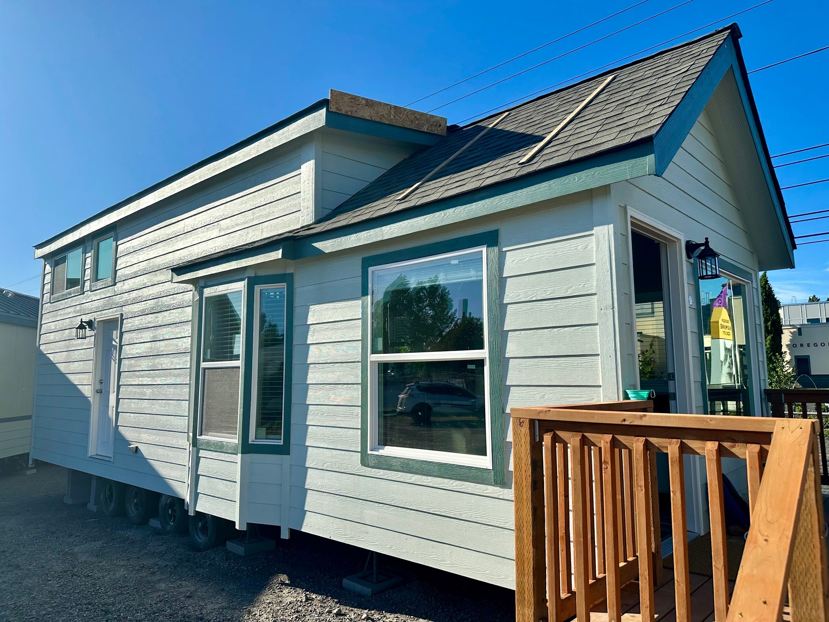
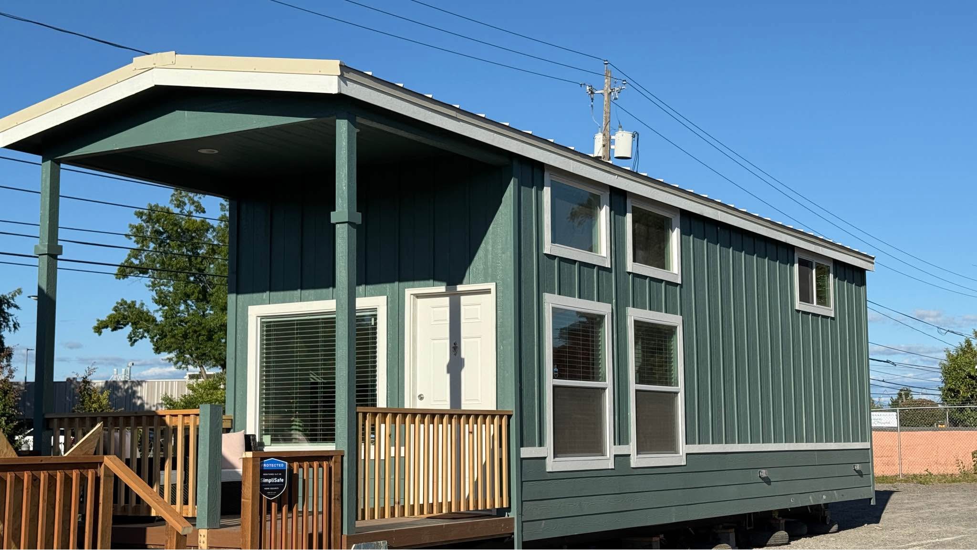
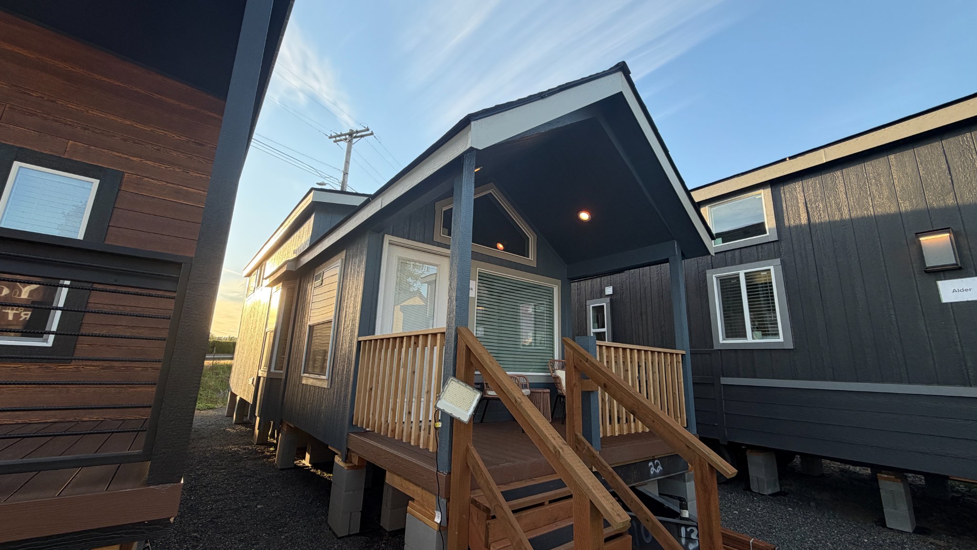
The Hemlock is one of our most customizable Park Model RV tiny homes, built to ANSI 119.5 and ready to tour at our Snohomish lot. The unit on the lot is one of our showcase builds with upgraded finishes throughout. Walk through it, see what's possible, then design your own layout, finishes, and features to fit your property and budget. 📐 389 sq ft | 1 bed + loft | 1 bath | 34'7" x 11'2" 💰 Starts at $62,500 with basic options. Lot model for viewing, build yours to your spec. 🏷️ Lot model as shown (fully upgraded): $76,400 💵 1% cash discount if you're paying cash The Hemlock is built around comfortable everyday living, with refined finishes and a layout that works whether you're downsizing, adding space for family, or building out a vacation property. The loft adds usable sleeping, storage, or lounge space without bumping the square footage past the Park Model RV limit. It's built on a chassis with wheels and a trailer hitch (removable depending on placement), classified as a Park Model RV (also called a Tiny Home on Wheels). That classification is what makes placement and permitting easier than a foundation-based ADU. Made to order and built in Oregon, delivered anywhere in the USA. Real Numbers, What It Costs To Build Yours: • Hemlock starting price: $62,500 (basic options) • Transport to the Snohomish area: ~$3,256 • Setting (leveling and blocking): ~$2,800 • Sales tax: varies by location That's ~$68,556 for a base build, delivered and set on your property. Utility hookups and any upgrades you choose are on top of that. Build your complete estimate: https://www.nwtinyhomes.com/estimate Full cost breakdown of what people spend all-in: https://www.nwtinyhomes.com/blog/park-model-rv-tiny-home-cost-complete-pricing-breakdown-for-2026 Financing: Through 21st Mortgage (Berkshire Hathaway company, the leading park model lender in the country). They work with all credit levels. Utilities Are Easier Than People Think: What you need at your property: • 50 AMP RV plug for power • Water inlet (like a hose connection) • RV sewer or septic connection (black water storage tank is also an option, though we don't recommend it) • Natural gas line or propane tank for the range, either works Any licensed plumber or electrician can hook these up. No specialty trade required. Optional Utility Upgrades: • Washer and dryer hookup • Fully electric configuration (electric range, no gas or propane needed) Standard Features On The Hemlock (Basic Build): • 1 bedroom + loft, 1 bathroom • 389 sq ft, overall 34'7" x 11'2" • Loft for sleeping, storage, or lounging • Stainless steel 18 cf refrigerator • 30" stainless steel gas range • Cabinets (4 styles to choose from) • Laminate countertops (5 styles to choose from) • Linoleum flooring (4 styles to choose from) • Carpet in living room, bedroom, stairs, and loft • LP Smart Panel exterior siding • Shingle roofing (3 colors to choose from) • Full bathroom with shower/tub combo • Electric baseboard heaters • 20 gallon electric water heater • Vinyl dual-pane low-E windows • Faux wood blinds (The lot model's specific picks within the standard style options: Estate Gray shingle roofing, Bello Romano laminate countertops, Piedmont linoleum, and Camelback carpet. These are choices from the standard style sets, not upgrades.) About The Loft: The loft sits at just under 4 feet tall, and that's not a design choice, it's a regulatory one. Park Model RVs have to stay under specific height limits for road transport and to keep the home classified as a Park Model RV (not a manufactured home, which has a totally different permitting path). Keeping the loft short keeps the home easy to transport, easy to place in backyards and side yards, and easy to permit. It's not stand-up space. Think of it as bonus usable space for sleeping, storage, or lounging. The best part: the loft does not count toward total square footage (which has to stay under 400 sq ft to maintain the Park Model RV classification), so you get the extra room without losing any of the regulatory advantages that make this home easy to place. Loft walkthrough videos are on our website if you want to see it in person before touring. Upgrades On The Lot Model You'll Tour: • 6 foot covered porch (the maximum porch length for WA placement, see note below) • Pentazoid window and bay window in dining room • Black shaker cabinets • Single-bowl stainless steel sink with pull-down sprayer faucet • Above-range microwave • 18" dishwasher • Mirror trim and medicine cabinet in bathroom • Additional 6" can lights in living room, bedroom, and loft • Upper window on bedroom side wall • Full-light patio exterior door A Note On Porch Length For Washington Buyers: Washington L&I caps the total length of a Park Model RV at 42 feet for road transport. The Hemlock is 35 feet long, which makes 6 feet the maximum porch we can build for WA placement. If you're placing this home outside Washington, longer porch options (8 or 10 foot) are available. Want To Customize? Common upgrades buyers add: • Covered porches • Quartz, granite, or Corian countertops • Luxury vinyl plank flooring • Metal roofing • Shaker cabinetry in multiple colors • Tile backsplash, lighting packages • Dishwasher, microwave, garbage disposal • Tankless water heater • Stacked washer and dryer • Additional windows and door placement changes • Layout adjustments See the full upgrade list and build your estimate: https://www.nwtinyhomes.com/estimate Custom builds run 8 to 12 weeks on average from order to delivery. We'll go through every option with you so the build matches your property and your budget. Warranty And Support: Every home we sell comes with a 1-year manufacturer warranty, plus additional warranty coverage through the manufacturer on components like the appliances. When something needs attention, you talk to our in-house team, not an outsourced contractor or a 1-800 number. We try to give the best experience we can end to end. Details: https://www.nwtinyhomes.com/warranty-support Why Buy From Us: • Expert advice from a team that actually knows park model RVs • Help with delivery and setup coordination • In-house warranty team. Most dealers outsource warranty to a third party. We don't, which means faster response times, better quality control, and staff that genuinely cares about making sure you're taken care of. • Ongoing support, plus helpful guides and resources online Tour Options: • Scheduled tours • Self-guided walkthroughs • Drop-ins welcome during open hours Plenty more info, floor plans, and customization options on our website. 📍 NW Tiny Homes Snohomish, 9813 Airport Way, Snohomish, WA 98296 🕚 Hours: Wednesday through Sunday, 11 AM to 6 PM 💻 www.nwtinyhomes.com Message or email with any questions, we'll get back to you fast. Happy to help any way I can, thank you for checking this out and hope you have a great day! Learn more about this listing on Facebook Marketplace: https://facebook.com/marketplace/item/2452124701879478/
$62,500+ Tiny Home / Park Model RV | 1 Bed + Loft 1 Bath | 389 sq ft | Snohomish WA
CONTACT USLike this ad? Make it yours.
Crush rebuilds this exact creative around your product — your brand, your colors, your offer — in about a minute.