 Teach Nua
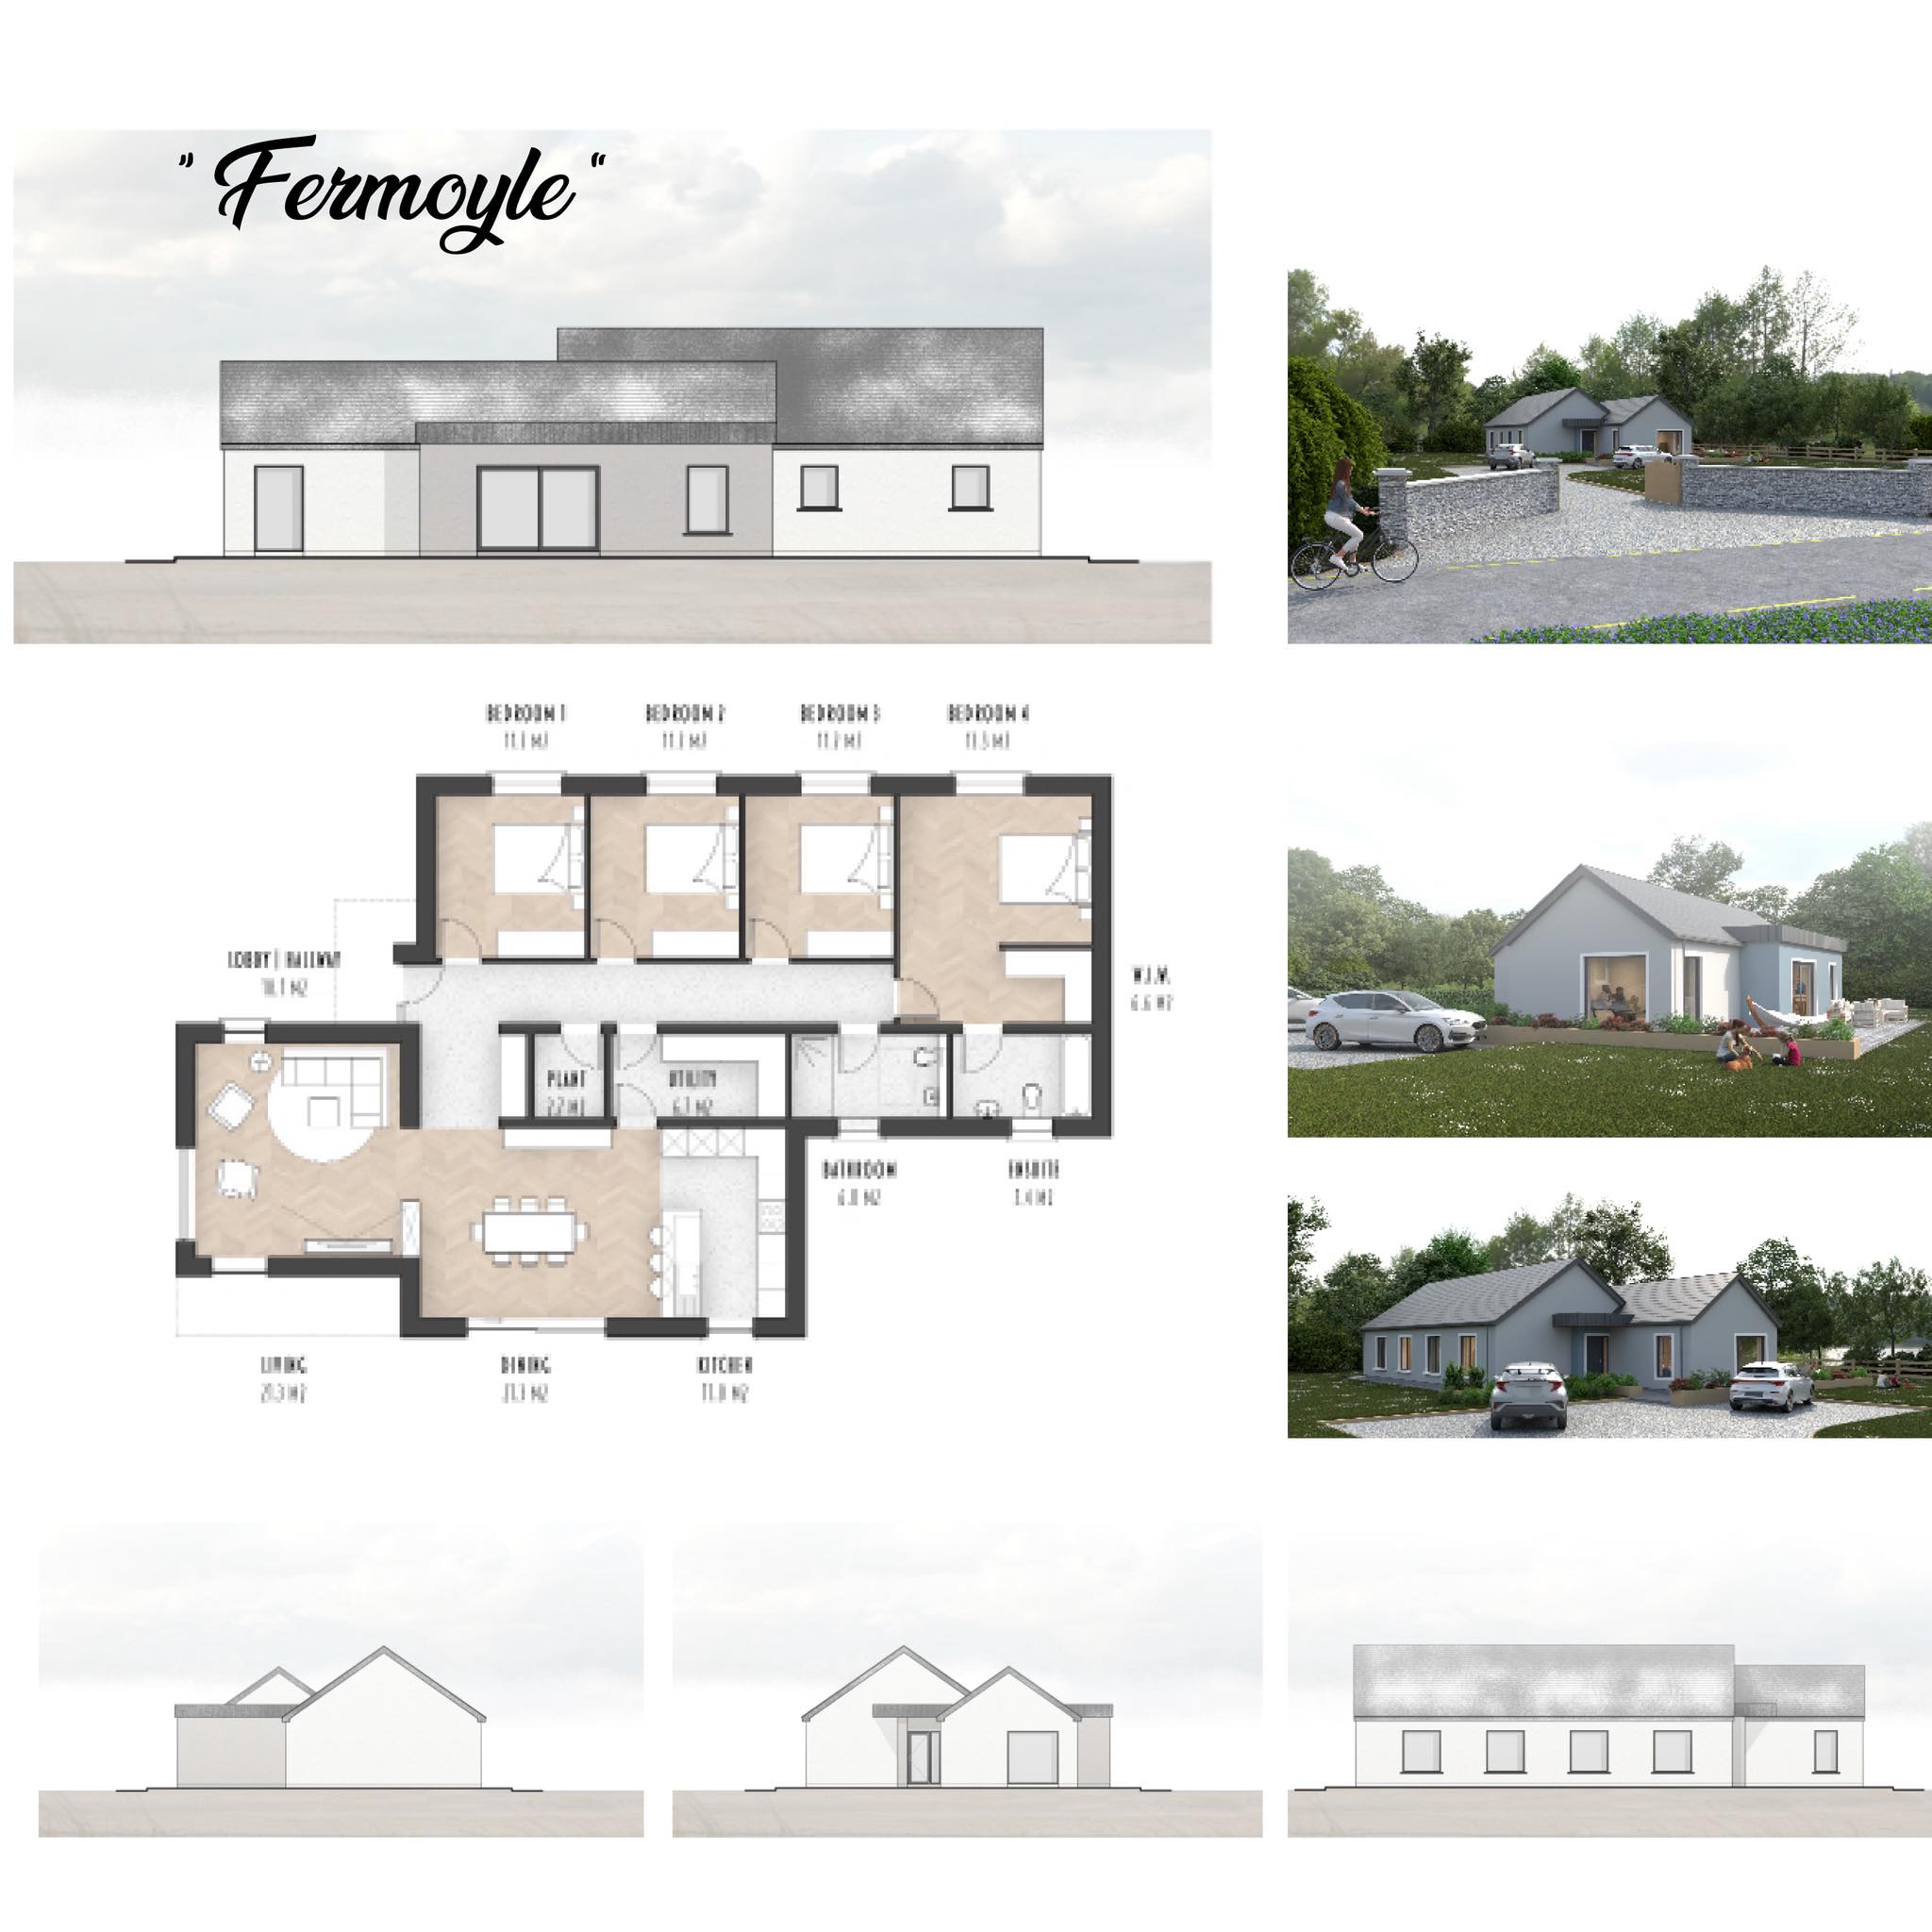
Teach Nua Facebook ad: “𝑭𝒐𝒓𝒎𝒂𝒐𝒊𝒍/𝑭𝒆𝒓𝒎𝒐𝒚𝒍𝒆 - ‘𝒂 𝒓𝒐𝒖𝒏𝒅 𝒉𝒊𝒍𝒍”
Ran for 65 days, from January 16 to March 22, 2026, the last day Crush saw it.
Run by Teach Nua on Facebook. Crush is not the advertiser and does not verify its claims. See this ad in Meta's Ad Library(opens in a new tab)
Want an ad like this for your product?
Crush makes new ad images for your product from this ad: your logo, your product photo, your offer.
Trials from $19.95 USD, then $79.95 USD a month. Cancel anytime.
About this ad
- Meta Ad Library ID
- 1509662474263614
- Platforms
- Facebook, Instagram and Audience Network
- Relaunches
- 0
- EU reach
- 20,700
- Niche
- Home & Garden
Ad text
𝑭𝒐𝒓𝒎𝒂𝒐𝒊𝒍/𝑭𝒆𝒓𝒎𝒐𝒚𝒍𝒆 - ‘𝒂 𝒓𝒐𝒖𝒏𝒅 𝒉𝒊𝒍𝒍 This contemporary interlocked flat-roof home is designed for modern family living, combining clean architectural lines with an exceptionally practical layout. Its striking exterior is defined by a series of crisp, rectangular volumes that interlock to create depth, shadow, and visual interest. Smooth rendered walls and large-format glazing give the house a fresh, modern presence, while the stepped flat-roof arrangement adds refinement and a strong architectural identity. Inside, the home is arranged around two clear zones: a bright, open living wing and a private bedroom corridor. The main living spaces benefit from generous glazing, ensuring excellent natural light throughout the day. A well-balanced living room opens towards the front garden, while the adjoining dining area forms a central hub perfect for everyday family life or entertaining. The kitchen is thoughtfully positioned for seamless flow, with direct access to both the dining space and the utility room. The bedroom wing offers four well-proportioned bedrooms arranged along a wide, welcoming hallway. Three similar bedrooms accommodate family or guests comfortably, while the larger primary bedroom sits quietly at the end of the corridor. This master bedroom includes a private ensuite and a walk-in wardrobe, providing an ideal retreat. A spacious family bathroom is conveniently positioned for easy access from all bedrooms. Additional features such as the utility room and plant room improve the home’s functionality and help keep the main spaces clutter-free. The overall design maximises efficiency with minimal wasted space, enhancing comfort and ease of living. With its modern architectural style, practical family-focused layout, and bright, airy interior, this interlocked flat-roof home offers a perfect balance of style and substance—ideal for those seeking contemporary design that supports everyday life. A fully fitted Kitchen and utility room is included along with all windows, doors, skirting, architrave, floor coverings, tiling, internal decoration and sanitary ware. You’ll be able to choose from a range of colours and materials to customise the home to your own taste, guided by our Architect.