
Stephanie Coats Durrant
Inactive· since Jun 4, 2026
- 79
- days it ran
- 0
- relaunches
Ad copy
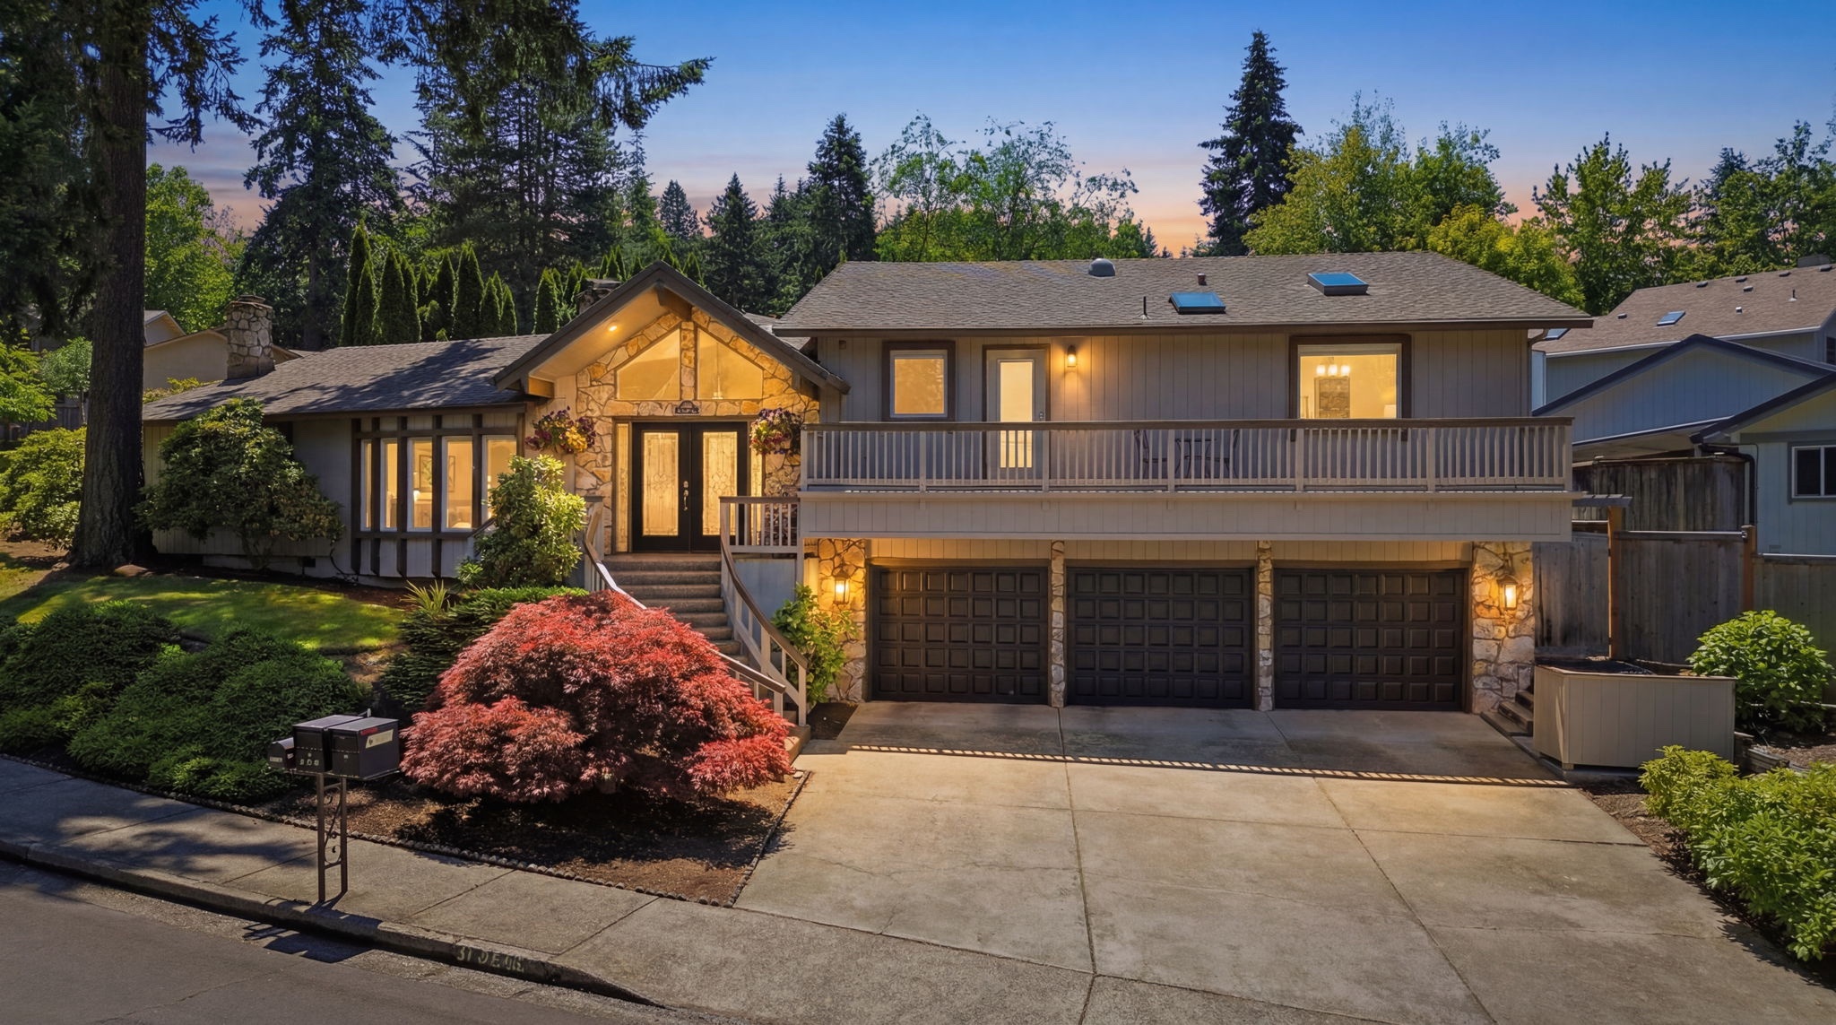
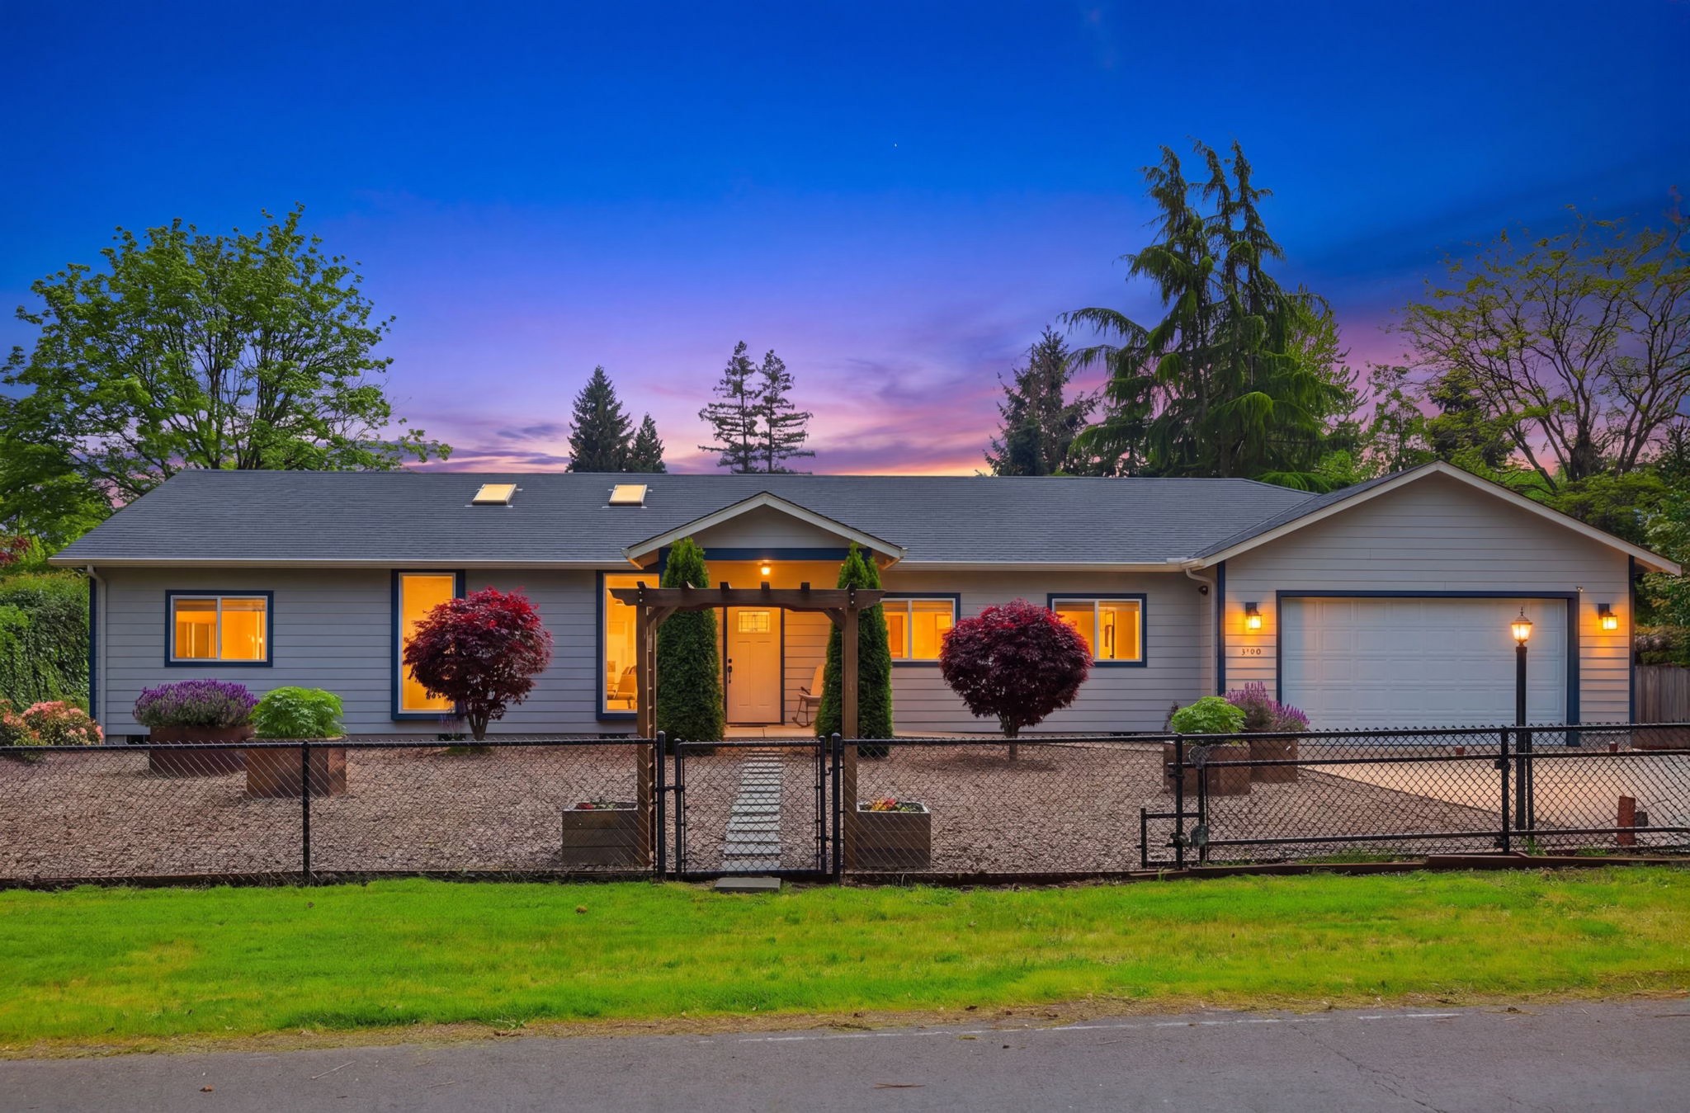
***OPEN HOUSE*** ***SATURDAY, JUNE 6TH 12:00PM - 4:00PM*** Thoughtfully designed for comfort, accessibility, and effortless living, this beautifully crafted 1,800 sq ft home by Gansen Construction offers a rare combination of quality, functionality, and future flexibility. Featuring 3 bedrooms and 2 full bathrooms, this home is ideal for aging in place or accommodating a variety of lifestyle needs, with wide hallways and doorways designed for wheelchair accessibility. Step inside to a light-filled living space where floor-to-ceiling windows with remote controlled cellular shades frame a stunning gas fireplace with slate tile accents. Skylights above enhance the natural light, creating a bright and inviting atmosphere throughout. The open-concept kitchen is designed for both entertaining and the experienced cook, featuring a striking 9-foot solid quartz island with bar seating, tile backsplash, abundant counter space, and newer appliances. A dedicated small appliance closet offers a unique and highly functional storage solution not often found in today’s homes. The sunroom provides a bright, year-round retreat—perfect for relaxing or hosting guests. The spacious primary suite offers a true escape with a large walk-in cultured marble shower, dual sinks with cultured marble countertops, and an expansive walk-in closet. Two additional bedrooms feature generous closet space and front-facing windows for natural light. Function meets convenience in the well-appointed utility room, complete with washer and dryer space, built-in sink, and additional storage. Set on a rare .69-acre double lot (two tax lots), this property is packed with opportunity. Whether you envision future development, multi-generational living, or simply enjoying the space, the possibilities are endless. Outdoors, you’ll find: -Automatic gated entry into driveway -Extra wide concrete driveway Two-car garage 40x25 RV cover with hookups (electric and water) -16-foot double gate for easy access to both lots -Two versatile outbuildings: 10x16 with power, loft, and window 12x26 insulated with heat/AC, laminate flooring, and loft storage -Organic garden with rich amended soil and southern exposure -Established landscaping including fig and peach trees, grapevines, and yellow roses -Auto-Watering system for the front yard (planters and trees) -Chicken coop for hobby farming enthusiasts Located just across from Maurie Jacobs Park, enjoy immediate access to the Willamette River, miles of scenic bike paths, and Eugene’s renowned park system. With downtown Eugene just minutes away and quick access to Beltline and buslines, this location offers both convenience and lifestyle. This is more than a home—it’s a versatile property designed to grow with you. Learn more about this listing on Facebook Marketplace: https://facebook.com/marketplace/item/2133967350722058/
3 Beds 2 Baths House
CONTACT USLike this ad? Make it yours.
Crush rebuilds this exact creative around your product — your brand, your colors, your offer — in about a minute.