
Inactive· since Mar 16, 2026
- 24
- days it ran
- 0
- relaunches
Ad copy
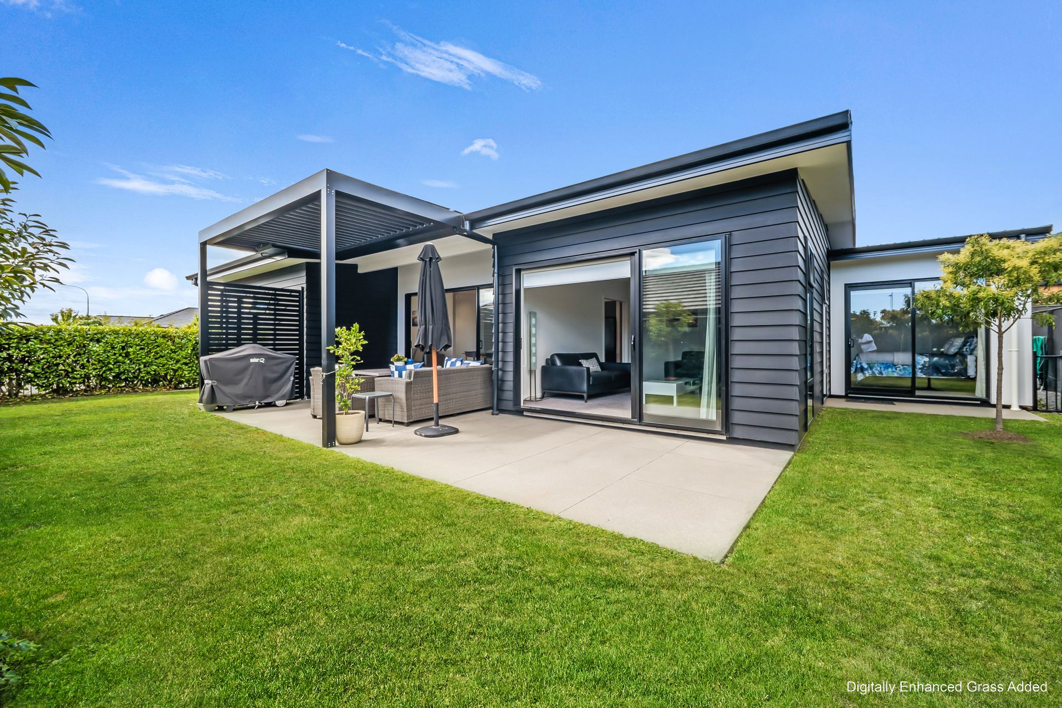
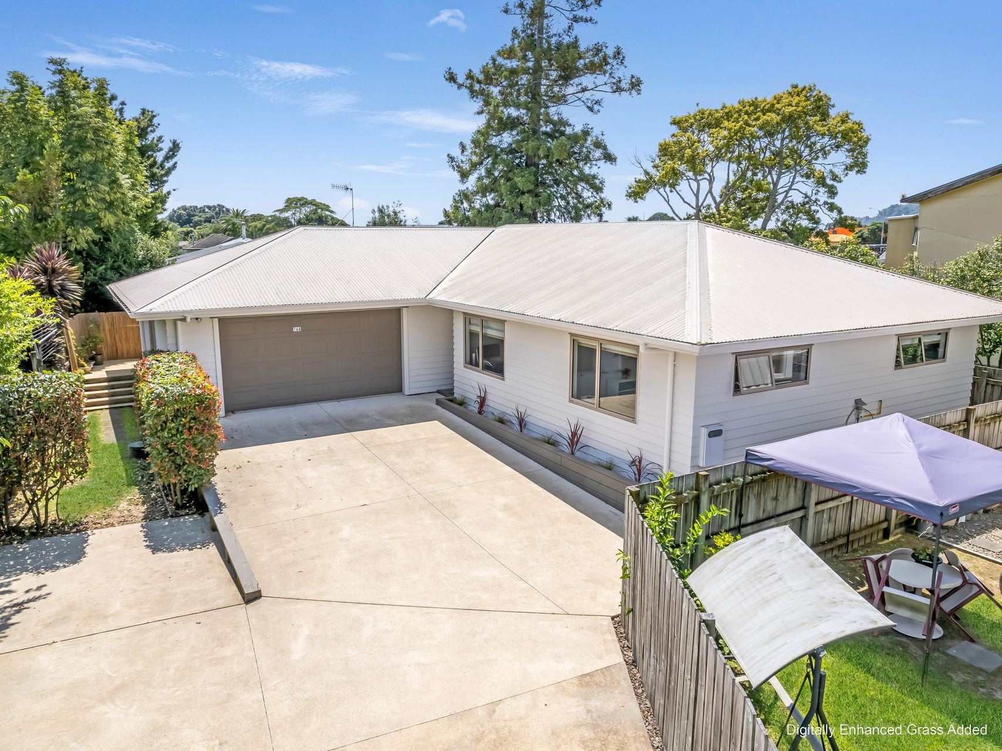
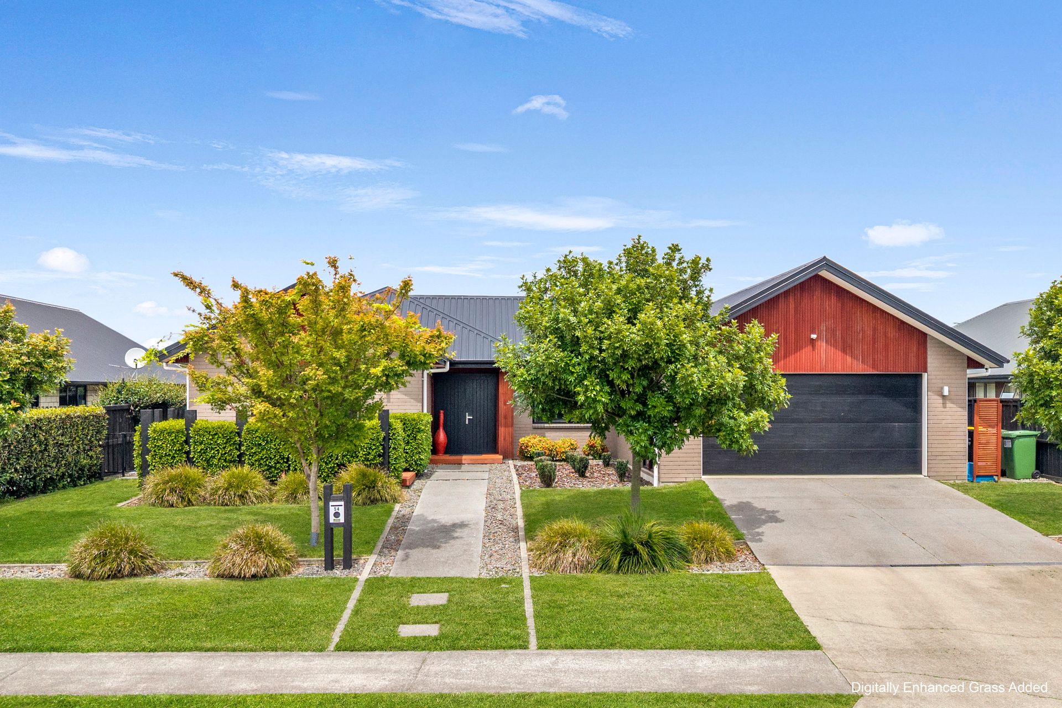
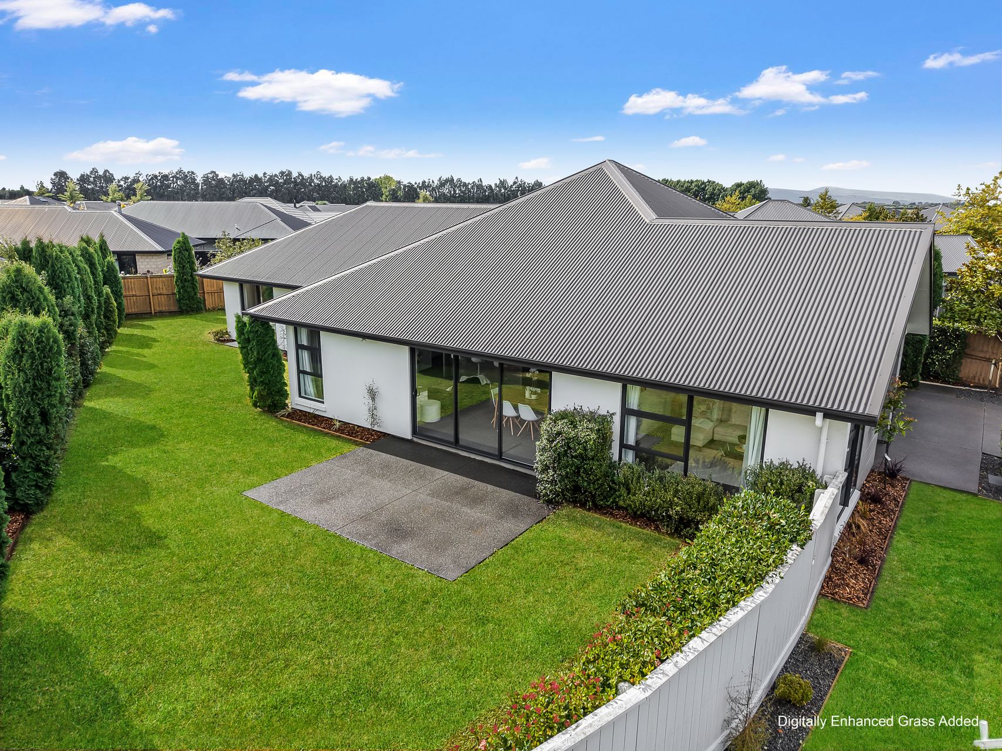
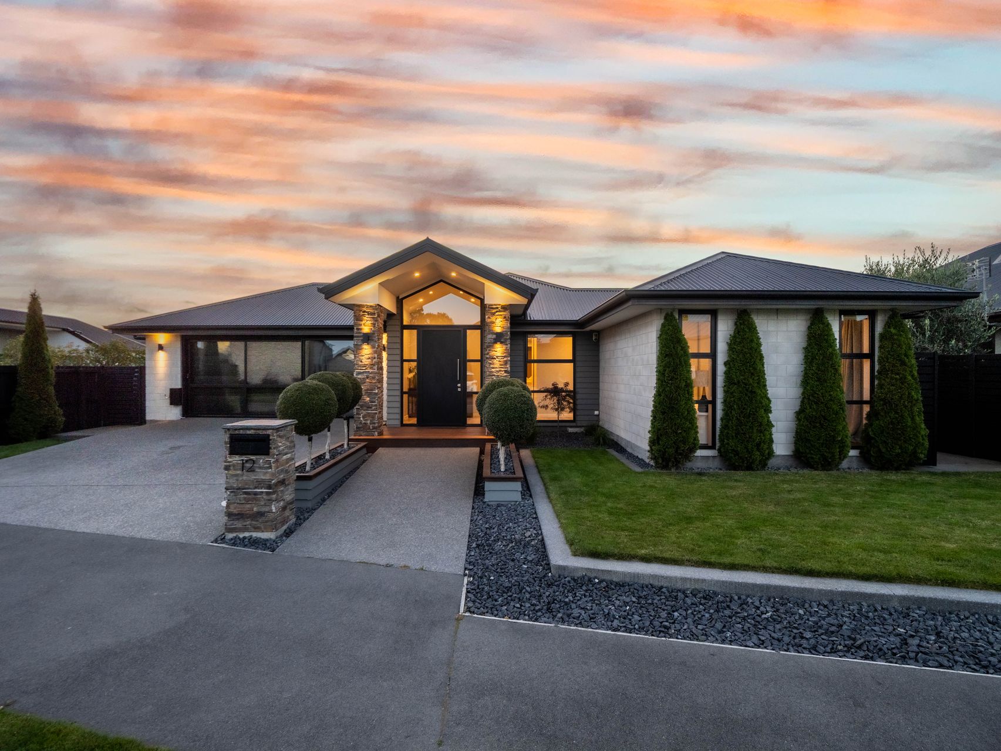
There are homes that are well-designed. And then there are homes that stop you the moment you walk through the door. This is the second kind. From the over-height entry to the striking cathedral ceilings, this architecturally designed home makes its intentions clear from the very first step inside. The open-plan kitchen, dining and living area is built for real family life, a stunning waterfall island in engineered stone, dual ovens, gas hob, induction cooktop, and a butler's pantry that keeps everything tucked away and organised. The kind of kitchen that makes you want to cook. The living area centres around an Escea double-sided gas fire that connects through to a separate lounge, warm, considered, and genuinely beautiful. Both spaces open out to a sunny barbecue area in a fully fenced private backyard. A separate guest wing with its own bathroom gives the home real flexibility for visitors, teenagers, or extended family. The master suite is a sanctuary of its own, with a walk-in wardrobe and beautifully tiled ensuite. Then there's the double garage drive-through, fully carpeted, insulated, and fitted with a heat pump. Glass stacking sliders alongside the sectional door turn it into one of the most versatile spaces in the home.Fully alarmed, quietly positioned in an established neighbourhood among quality homes, and just minutes from local cafés, Bottle Lake Forest, and the central city. Architectural design, superb functionality, and a layout that works for every stage of family life. Homes like this in this area are moving fast don't let this one go. Enquire below to arrange your viewing today 👇
Design Elegance Meets Family Living
Architectural design, Escea gas fire, butler's pantry this one has it all.
LEARN MORELike this ad? Make it yours.
Crush rebuilds this exact creative around your product — your brand, your colors, your offer — in about a minute.