 24/7 Home
24/7 Home Facebook ad: “ความอบอุ่นจากไม้สักแพร่ ผสานเสน่ห์ดิบของอิฐดินเผาและปูนขัดม…”
Ran for 44 days, from January 12 to February 25, 2026, the last day Crush saw it.
Run by 24/7 Home on Facebook. Crush is not the advertiser and does not verify its claims. See this ad in Meta's Ad Library(opens in a new tab)
Want an ad like this for your product?
Crush makes new ad images for your product from this ad: your logo, your product photo, your offer.
Trials from $19.95 USD, then $79.95 USD a month. Cancel anytime.
About this ad
- Meta Ad Library ID
- 2943415719177494
- Platforms
- Facebook and Instagram
- Relaunches
- 0
- Niche
- Food & Beverage
Ad text
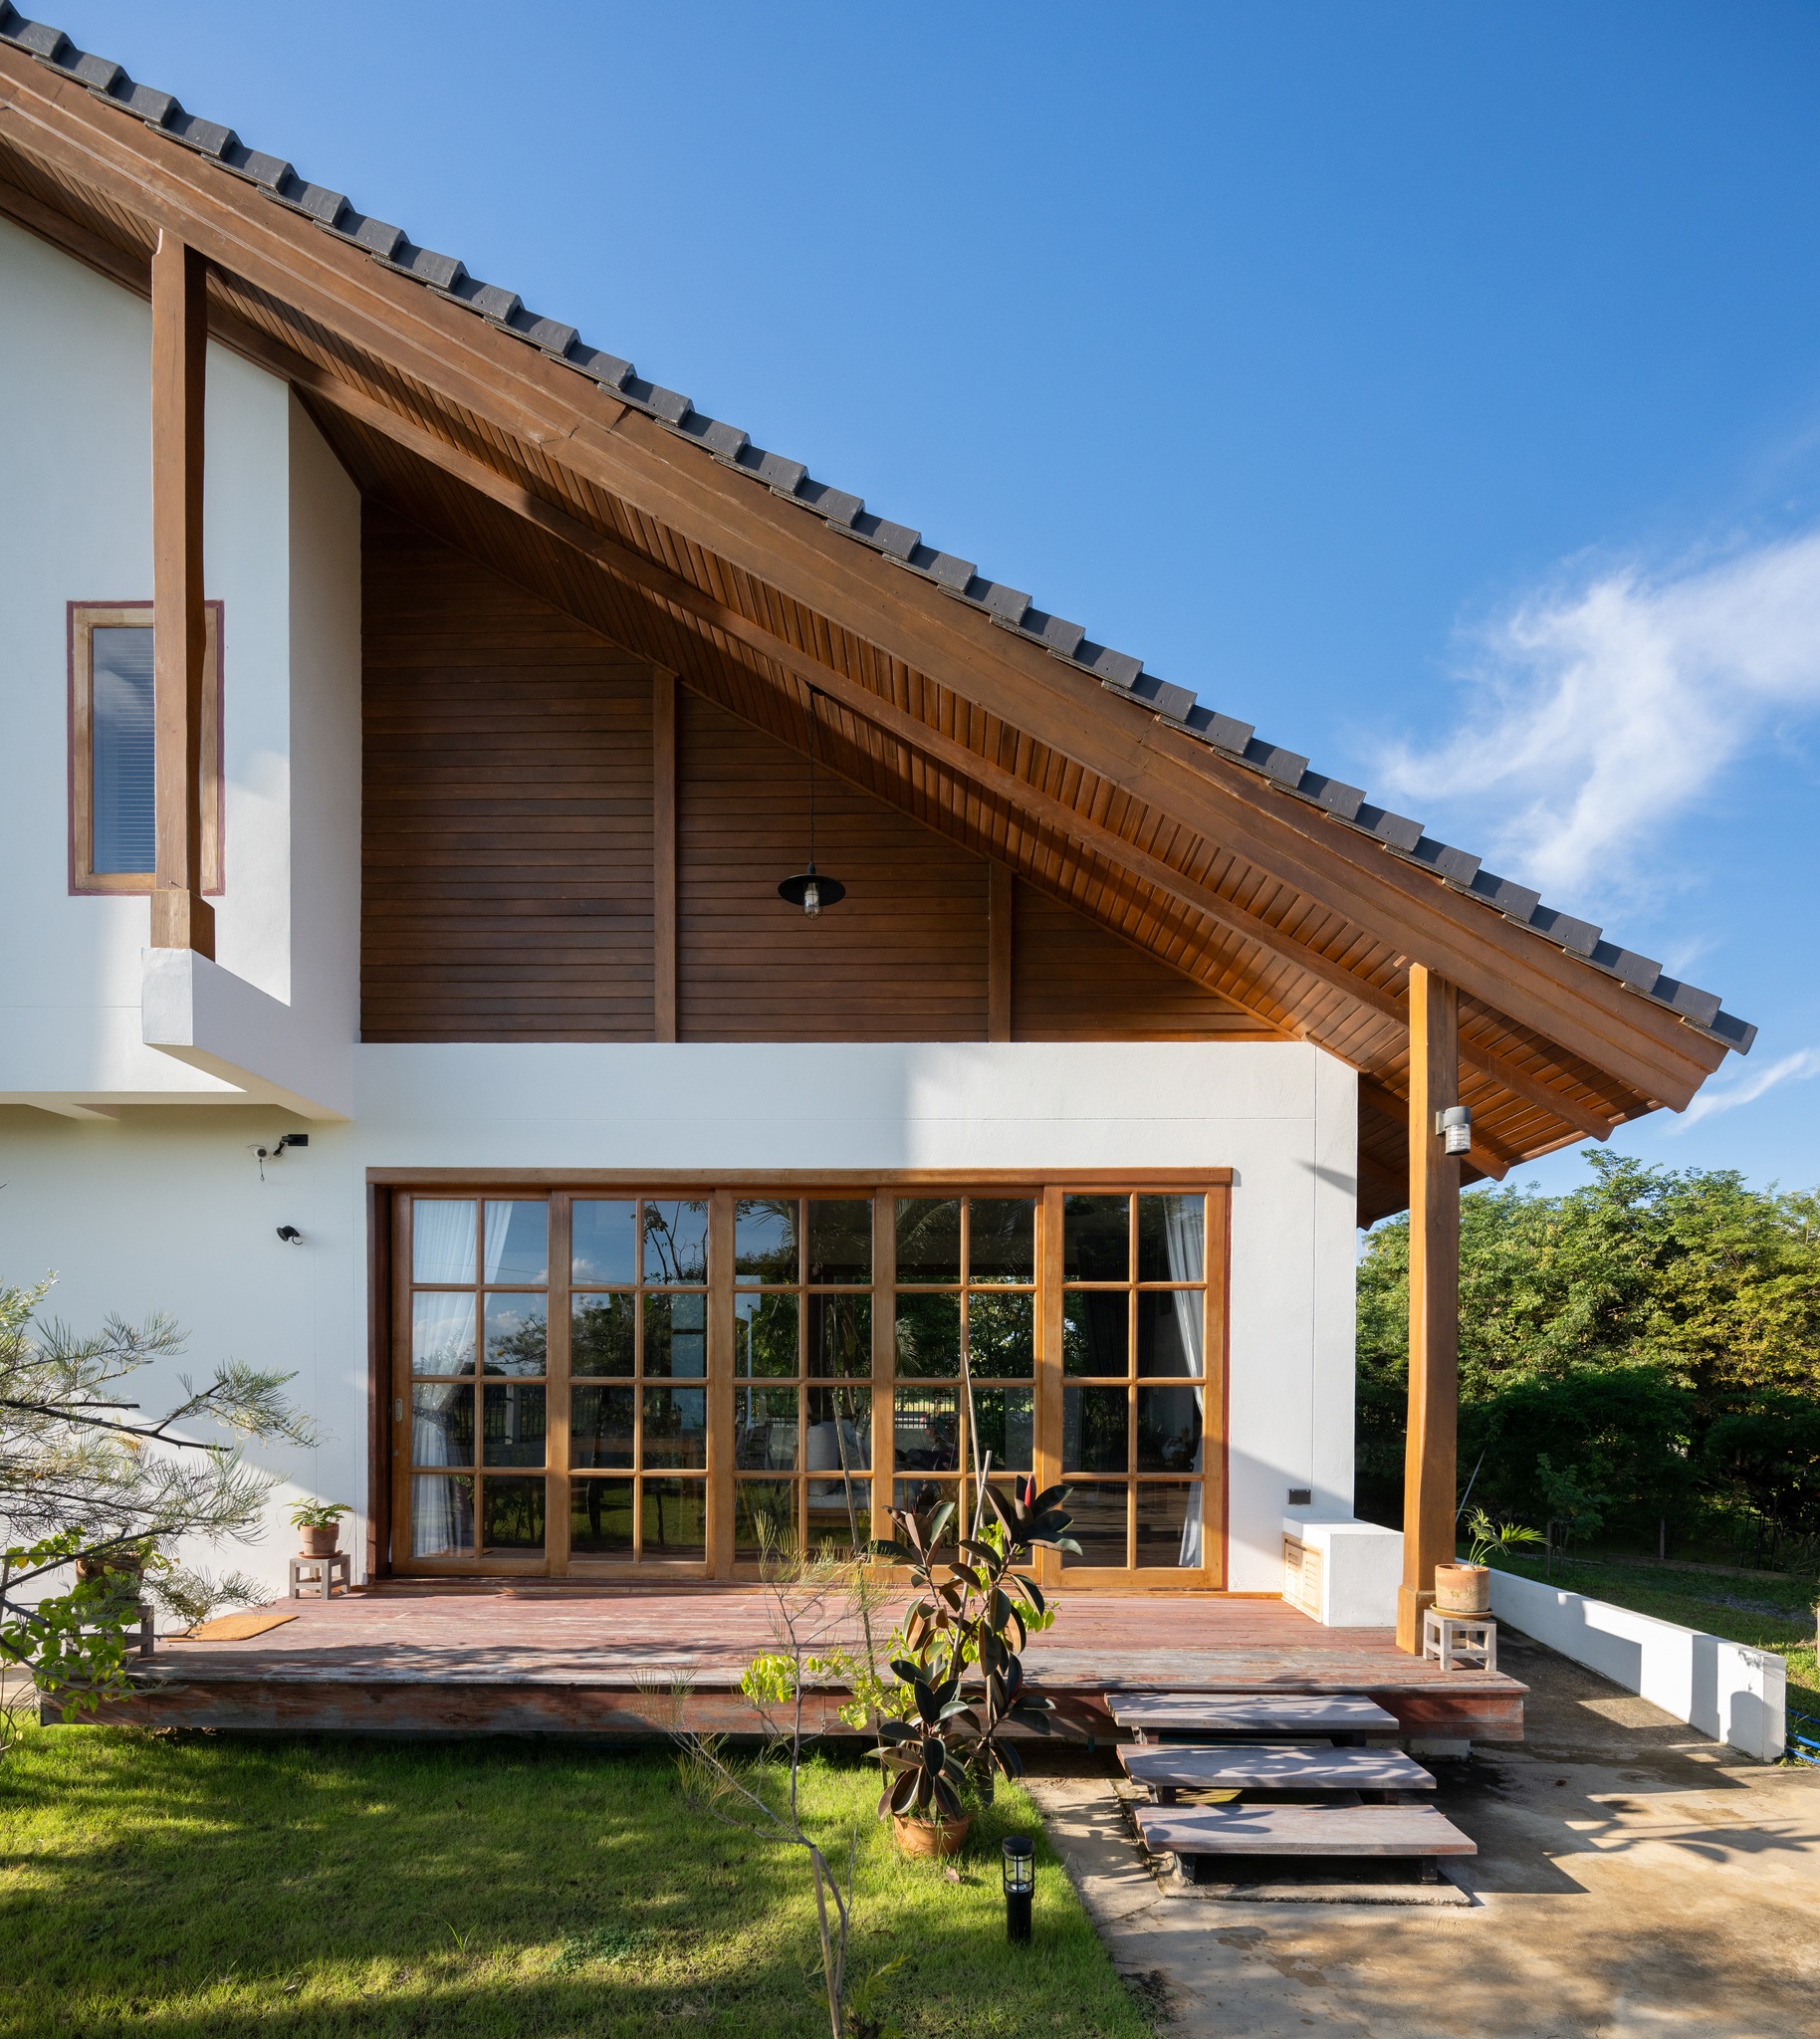
ความอบอุ่นจากไม้สักแพร่ ผสานเสน่ห์ดิบของอิฐดินเผาและปูนขัดมัน ในโลกที่ความวุ่นวายรายล้อม การได้กลับสู่ "บ้าน" ที่โอบรับด้วยธรรมชาติและงานฝีมือที่ละเอียดอ่อน คือนิยามของความสุขที่แท้จริง บ้านหลังนี้คือตัวอย่างที่สมบูรณ์แบบของการออกแบบที่ดึงเอาเสน่ห์ของ "บ้านสวน" มาตีความใหม่ ด้วยแนวคิดเปิดโล่ง (Open Plan) ผสานวัสดุหลักที่เปี่ยมด้วยเรื่องราวและเอกลักษณ์ หัวใจสำคัญของบ้านหลังนี้คือ งานไม้สัก ซึ่งเป็นความภูมิใจของจังหวัดแพร่ เมืองที่ได้รับการขนานนามว่าเป็น "แหล่งไม้สัก" ชั้นดีของประเทศ การเลือกใช้ไม้สักไม่ได้ให้เพียงความสวยงามของสีและลายไม้ที่อบอุนเท่านั้น แต่ยังสะท้อนถึงความทนทานและความเข้าใจในธรรมชาติของช่างฝีมือจากแพร่ ตัวบ้านที่ออกแบบจึงเน้นใช้วัสดุพื้นถิ่นผสมผสานด้วยฟังก์ชันการใช้งานที่มีจุดเด่นตรงการใช้พื้นที่ร่วมกัน นอกจากจะมีพื้นที่ส่วนตัวและพื้นที่ส่วนรวม ยังมีพื้นที่ Semi Space ที่ใช้เชื่อมพื้นที่ต่าง ๆ เข้าด้วยกัน เช่น ชาน เฉลียง และทางเดิน แนวคิดหลักของบ้านสวนคือการเชื่อมโยงภายในสู่ภายนอกให้มากที่สุด เพื่อรับลมและแสงธรรมชาติ การออกแบบที่นี่จึงเน้นความโปร่งสบาย เมื่อเปิดประตูบานเลื่อนออกทั้งสองด้านจะรู้สึกได้ถึงความโล่ง ลมพัดเย็นตลอดเวลา ห้องรับแขกจึงเป็นมุมหลบร้อนที่ดีในตอนกลางวัน และยังสามารถเห็นวิวสระน้ำจากทั้งสองฝั่งของบ้าน ฝ้าเพดานสูงเปิดเป็นพื้นที่โล่ง เน้นช่องทางให้แสงธรรมชาติส่องเข้ามาทำให้มีลมไหลเวียนเข้าออกสะดวก ชั้นสองทำระเบียงกว้างให้ออกมาใช้งานเป็นมุมสำหรับพักผ่อนส่วนตัว โดยออกแบบหลังคาลาดลงมาต่ำช่วยป้องกันฝนสาดเข้ามาเวลาฝนตกหนัก แต่ยังรับลมและแสงธรรมชาติได้ดี ช่องเปิดขนาดใหญ่จากพื้นจรดเพดาน ทำจากไม้สักทั้งบาน ช่วยดึงทิวทัศน์สวนและแสงแดดเข้ามาเป็นส่วนหนึ่งของการตกแต่ง รูปแบบของบ้านไม้แบบร่วมสมัยภายในตกแต่งเรียบง่าย เฟอร์นิเจอร์ส่วนใหญ่ไม่ว่าจะเป็นชั้นวางของ โต๊ะกลาง หรือแม้แต่ฐานโซฟา ก็เป็นงานไม้ดีไซน์เรียบง่ายแต่ใช้งานได้จริง เพื่อสร้างความสมดุลและลดความหวานของงานไม้ ทีมผู้ออกแบบได้เลือกใช้ สัจจะวัสดุ (Materials' Honesty) ที่แสดงเนื้อแท้ของตัวเองอย่างตรงไปตรงมา ผนังอิฐสีส้มแดงในบริเวณห้องนั่งเล่นและเคาน์เตอร์บาร์ กลายเป็น 'Feature Wall' ที่โดดเด่น ผิวสัมผัสที่หยาบและสีของดินเผาช่วยเสริมให้งานไม้ดูอบอุ่นยิ่งขึ้น และมอบกลิ่นอายของความเป็น Industrial Loft ในขณะเดียวกันก็ยังคงไว้ซึ่งความรู้สึกของบ้านพื้นถิ่น พื้นและเคาน์เตอร์บาร์ เลือกใช้ปูนขัดมันโทนสีเทาอ่อน ที่ให้ความรู้สึก มินิมอลและโมเดิร์น ความเรียบเนียนของปูนขัดมันตัดกับความหยาบของอิฐและลวดลายของไม้ เป็นการผสมผสานที่ลงตัวระหว่างความอ่อนโยนและความแข็งแกร่ง บ้านหลังนี้เกิดจากความชอบและความหลงใหลในวัสดุพื้นถิ่นอย่างไม้สัก จนคิดว่าไม่น่าจะนำมาผสมผสานให้ออกมาดูทันสมัยได้ แต่ด้วยความรู้สึกและการคิดวิเคราะห์จึงทำให้บ้านหลังนี้มีความลงตัวด้วยไอเดียการตกแต่งที่เป็นตัวของตัวเอง 'BAAN THAM MA DA' จึงเป็นมากกว่าที่อยู่อาศัย แต่คือการโชว์ความเข้าใจในวัสดุ ภูมิปัญญา โดยนำความแข็งแรงของไม้สักแพร่ มาผสานกับความดิบของอิฐดินเผาและปูนขัดมัน ภายใต้แนวคิดบ้านสวนเปิดโล่งให้ความสำคัญกับการหมุนเวียนอากาศ แสงธรรมชาติ เป็นนิยามของบ้านร่วมสมัยที่อบอุ่นและมีชีวิตชีวาอย่างแท้จริง สถาปัตยกรรมเรียบง่ายแต่แฝงไว้ด้วยความผ่อนคลาย หลังคาทรงจั่วที่สูงโปร่งช่วยให้บ้านดูมีมิติและระบายความร้อนได้ดี แต่สิ่งที่ทำให้บ้านหลังนี้มีเสน่ห์คือการนำวัสดุไม้มาเป็นตัวเอกในการเล่าเรื่องความสงบเงียบที่มองเห็นได้ องค์ประกอบของสวนถูกออกแบบมาให้เรียบง่ายแต่มีผลต่อความรู้สึกอย่างยิ่ง จุดเด่นของบ้านคือการมีบ่อน้ำหรือสระน้ำ ซึ่งไม่เพียงแต่ช่วยเพิ่มความชุ่มชื้นและลดอุณหภูมิให้บ้านเท่านั้น แต่ยังสร้างภาพสะท้อนของตัวบ้านและท้องฟ้า ทำให้ทิวทัศน์มีความงดงามยิ่งขึ้นระเบียงไม้ขนาดใหญ่ยื่นออกไปสู่ธรรมชาติ เป็นพื้นที่ที่เหมาะสำหรับการนั่งชมวิวทิวทัศน์ยามเย็น เป็นเหมือน พื้นที่เปลี่ยนผ่าน (Transition Area) ระหว่างตัวบ้านกับสวนภายนอกที่แสนวิเศษ The warmth of Phrae teakwood comes together beautifully with the raw character of earth brick and polished concrete. In a world of turbulence, coming back to a “home” embraced by nature and refined craftsmanship represents the very definition of true happiness. This house is a perfect example of reinterpreting the charm of a traditional garden home through contemporary design, adopting an open-plan concept and integrating primary materials rich in character and narrative. At the core of the home is teakwood, a source of pride for Phrae Province, long renowned as one of the country’s finest teak-producing regions. The use of teakwood offers not only the warmth of its natural color and grain, but also reflects durability and a deep understanding of nature inherited from Phrae’s skilled craftsperson. The architectural design emphasizes local materials combined with functional planning, distinguished by shared living spaces. In addition to private and communal areas, the house incorporates semi-spaces that seamlessly connect different zones, such as verandas, terraces, and walkways. The main idea behind a garden home is to link the inside and outside as much as possible, letting in breezes and natural light. That is why this design feels open, airy, and comfortable. When the sliding doors on both sides are opened, the space immediately feels expansive, with cool air moving through the house throughout the day. The living room becomes an easy place to escape the daytime heat, and it also offers views of the water feature from both sides of the home. High ceilings add to the sense of openness, while carefully placed openings bring in daylight and allow air to circulate naturally. Upstairs, a wide balcony creates a private corner for relaxation. The gently sloping roof helps keep rain from blowing in during heavy storms, while still allowing good airflow and daylight. Large floor-to-ceiling openings, made entirely of teak, pull the garden view and sunlight into the interior, making nature feel like part of the decoration. Inside, the home follows a contemporary wooden-house style with a clean, simple approach. Most furniture whether shelving, coffee tables, or even the sofa base is made from wood with simple designs but practical. To balance and keep the wood from feeling overly sweet, the design team leaned into materials’ honesty, letting each material show its true nature. The reddish-orange brick walls in the living area and around the bar counter become unique feature walls. Their rough texture and earthy color deepen the warmth of the wood, while also adding a touch of industrial loft atmosphere without losing the feeling of a local home. For the floors and the bar counter, light-gray polished concrete was chosen to bring in a minimalist, modern mood. Its smooth surface contrasts with the rough brick and the patterned wood grain, creating a balanced mix of gentleness and strength. This house grew out of a real passion for local materials, especially teakwood, materials that might not seem easy to combine into something modern at first. Through thoughtful analysis and a strong design instinct, the residence reaches a harmonious and distinctive character. BAAN THAM MA DA is more than a place to live; it is a clear expression of understanding materials and local wisdom. It blends the strength of Phrae teakwood with the raw texture of earth brick and polished concrete. Under the open garden-home concept allowing airflow and natural light, it represents a truly warm and vibrant living. The architecture is simple but infuses with a sense of relaxation. The high, airy gable roof adds dimension to the house and enhances heat dissipation. However, what truly gives this home its charm is the use of wood as the central narrative element. The visible tranquility is reinforced by garden components designed with simplicity yet profound emotional impact. A defining feature of the house is its pond or water feature, which not only increases humidity and reduces indoor temperature but also creates reflections of the house and sky, enriching the visual landscape. A large wooden terrace extending into nature provides an ideal space for enjoying the scenery and unwinding in the evening. It serves as a transition area between the house and the beautiful garden outside. Completion Year : 2025 Area : 360 sq.m. Architect : Inthasai Natthaphong Photographer :Rungkit Charoenwat Contact. 081-9831679 (Office) 090-1022528 (Architect) 099-2239779 (Designer) Line : 0819831679 Messenger : 24/7 Home E-mail : [email protected]