 DUET
DUETDUET Facebook ad: “JUST LISTED ”
Ran for 7 days, from March 9 to March 15, 2026, the last day Crush saw it.
Run by DUET on Facebook. Crush is not the advertiser and does not verify its claims. See this ad in Meta's Ad Library(opens in a new tab)
Want an ad like this for your product?
Crush makes new ad images for your product from this ad: your logo, your product photo, your offer.
Trials from $19.95 USD, then $79.95 USD a month. Cancel anytime.
About this ad
- Meta Ad Library ID
- 3087411164776902
- Platforms
- Relaunches
- 0
Ad text
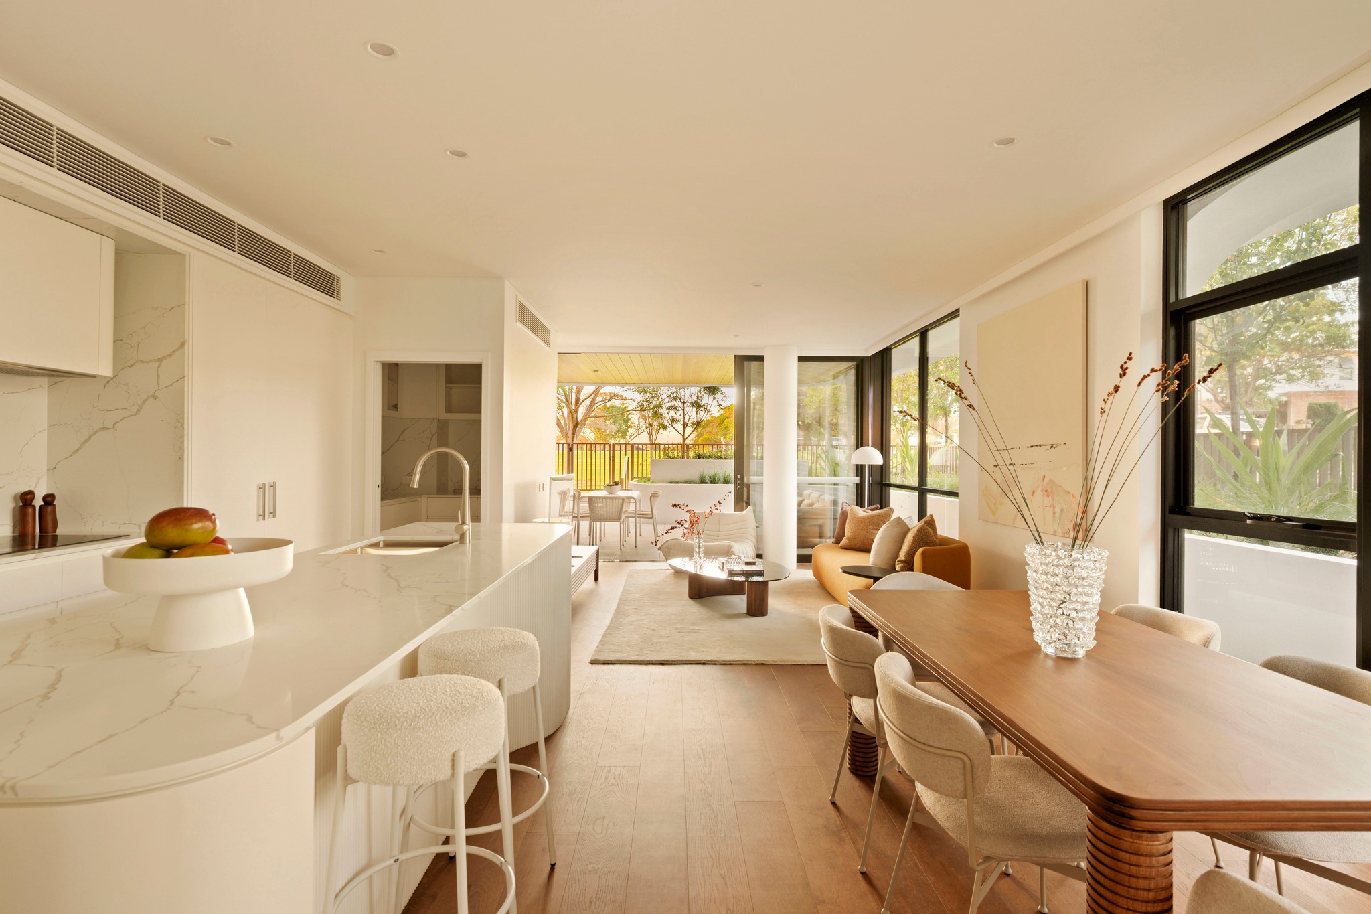
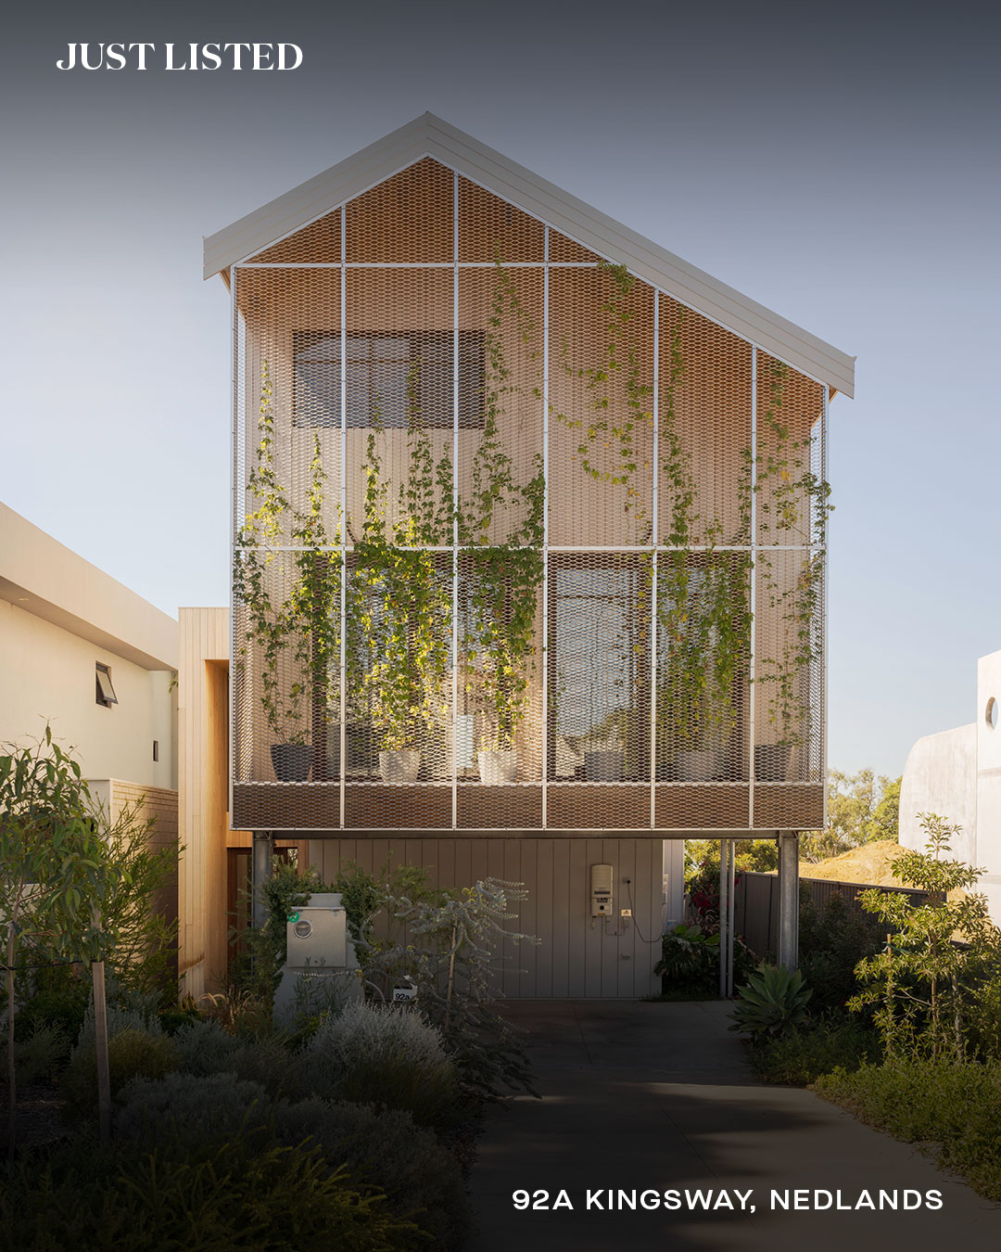
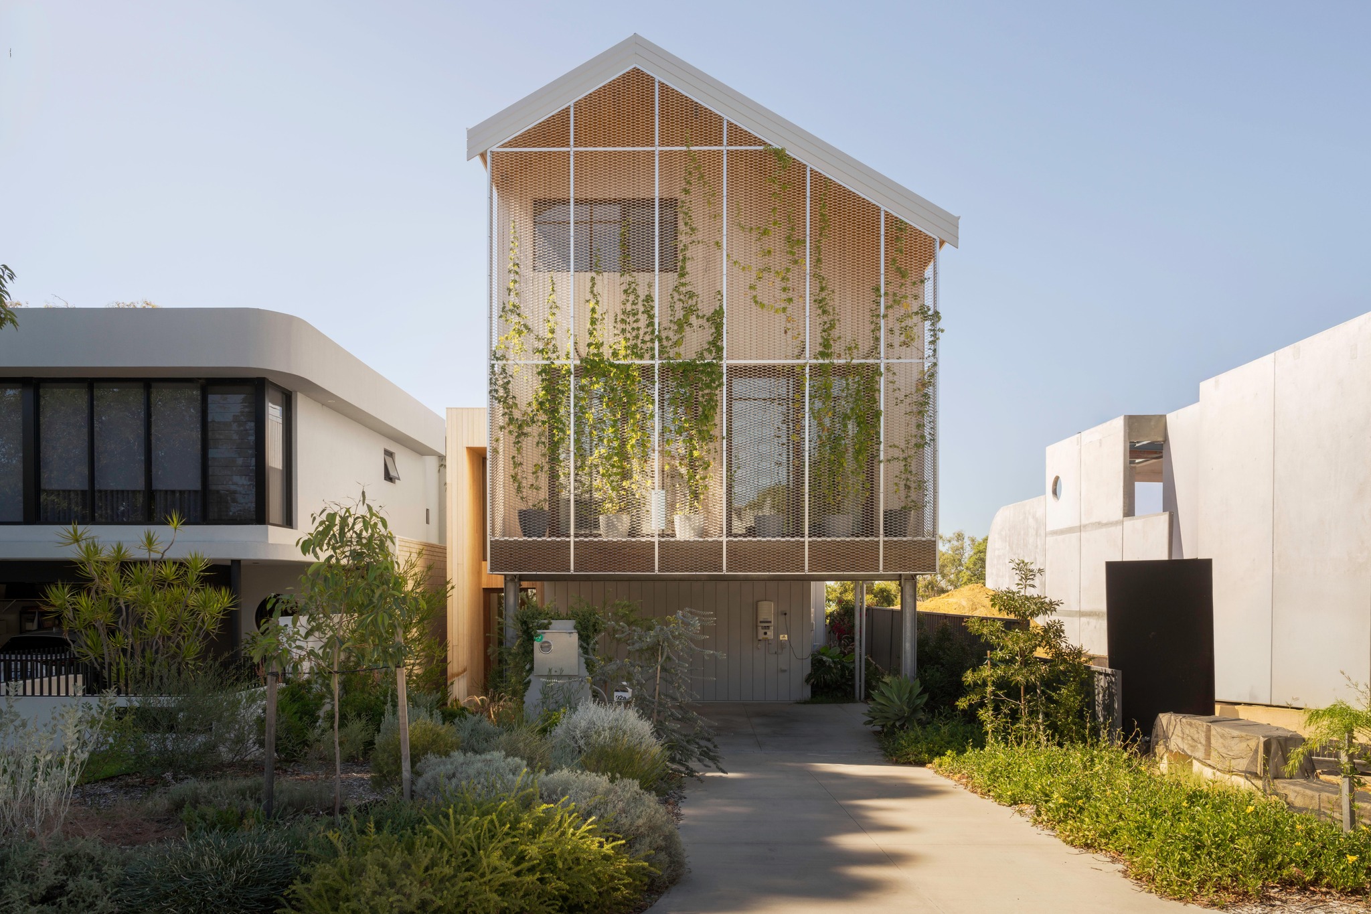
◾JUST LISTED◾ 92A KINGSWAY, NEDLANDS 🛌 4 🛁 2 🚗 2 📚 1 🗺️ 431m2 💰 EXPRESSIONS OF INTEREST CLOSING 5PM WEDNESDAY 25TH MARCH THE FEATURES YOU WILL LOVE One-of-a-kind and undeniably striking, this three-level residence sets a new benchmark for architectural innovation and environmental performance through its bold use of cross-laminated timber and certified German Passive House design. Conceived by Melbourne-based award winning architecture and interior design studio, Ewert Leaf and masterfully constructed by Evans Builds, the home blurs the line between structure and sanctuary, with exposed timber walls and ceilings delivering warmth, texture and unmistakable architectural presence. Soaring voids and a sculptural stair introduce a dramatic sense of scale, while expansive triple-glazed European thermally-broken windows and precision airtight construction ensure remarkable thermal efficiency and acoustic comfort year-round, while embracing natural light and sweeping outlooks. The open-plan living and dining domain with luxurious Swiss V-Zug appliances anchors the home with seamless indoor-outdoor flow, framed by refined bespoke joinery and a restrained, organic material palette. Every element has been carefully curated, from the high-performance glazing and advanced insulation to the layered spatial planning across all three levels, resulting in a residence that is as intelligent behind the walls as it is breathtaking within them. THE LIFESTYLE YOU WILL LIVE Life here is defined by a rare sense of calm and designed to enhance both retreat and connection, through beautifully considered zones. Natural light filters through warm timber interiors, while the home’s consistent internal climate creates a quiet, cocoon-like atmosphere in every season. Entertain with ease in the generous open-plan living areas, or retreat to private upper-level spaces with sweeping views to the Swan River and Perth Hills that feel elevated and serene. Positioned moments from the Swan River foreshore, leafy reserves, leading schools, and the vibrant café culture that defines Nedlands, this is a lifestyle of convenience without compromise. Sustainable, sophisticated and future-focused, this a rare opportunity to secure a landmark home where architectural brilliance and everyday liveability exist in perfect balance. THE DETAILS YOU WILL NEED Council Rates: $4,523.89 per annum Water Rates: $2,592.87 per annum Land Area: 431m2 Build Area: 293m2 (inc carport, deck, balcony & rooftop terrace) Awards: HIA Greensmart Sustainable Home Finalist & HIA Innovation in Housing Finalist Featured-In: The Local Project, The Design Files & Green Magazine For further information, contact Jake Polce on 0404 651 734 or Michelle Kerr on 0412 770 743. Visit our website to learn more: https://duetproperty.info/92AKINGSWAY