Arkosenyo
 Facebook ad: “Commercial Design Project”
Running for 154 days since June 3, 2026. Crush last saw it on November 4, 2026.
Run by Arkosenyo on Facebook. Crush is not the advertiser and does not verify its claims. See this ad in Meta's Ad Library(opens in a new tab)
Make your own version of this ad
Crush makes it, launches it in your own Meta ad account, scales the winners and pauses the losers.
About this ad
- Meta Ad Library ID
- 857635850199244
- Platforms
- Facebook, Instagram, Audience Network and Messenger
- Relaunches
- 0
- Niche
- Jewelry & Watches
Ad text
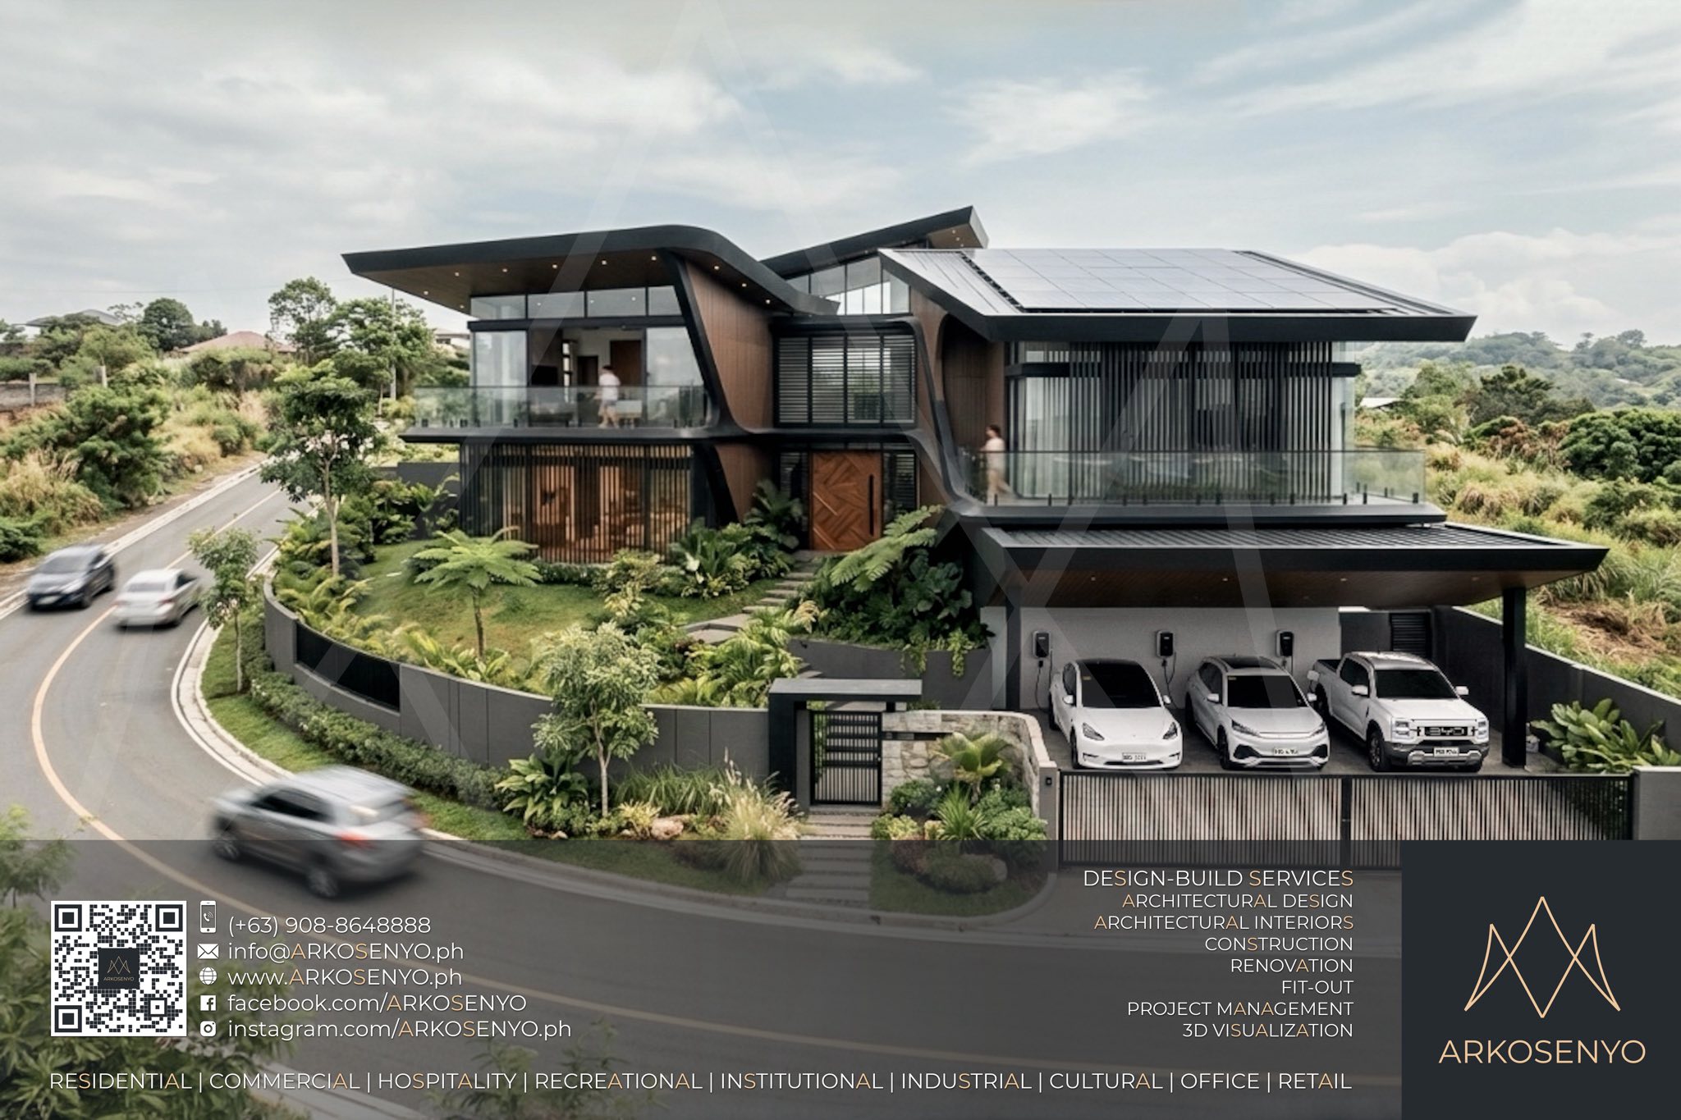
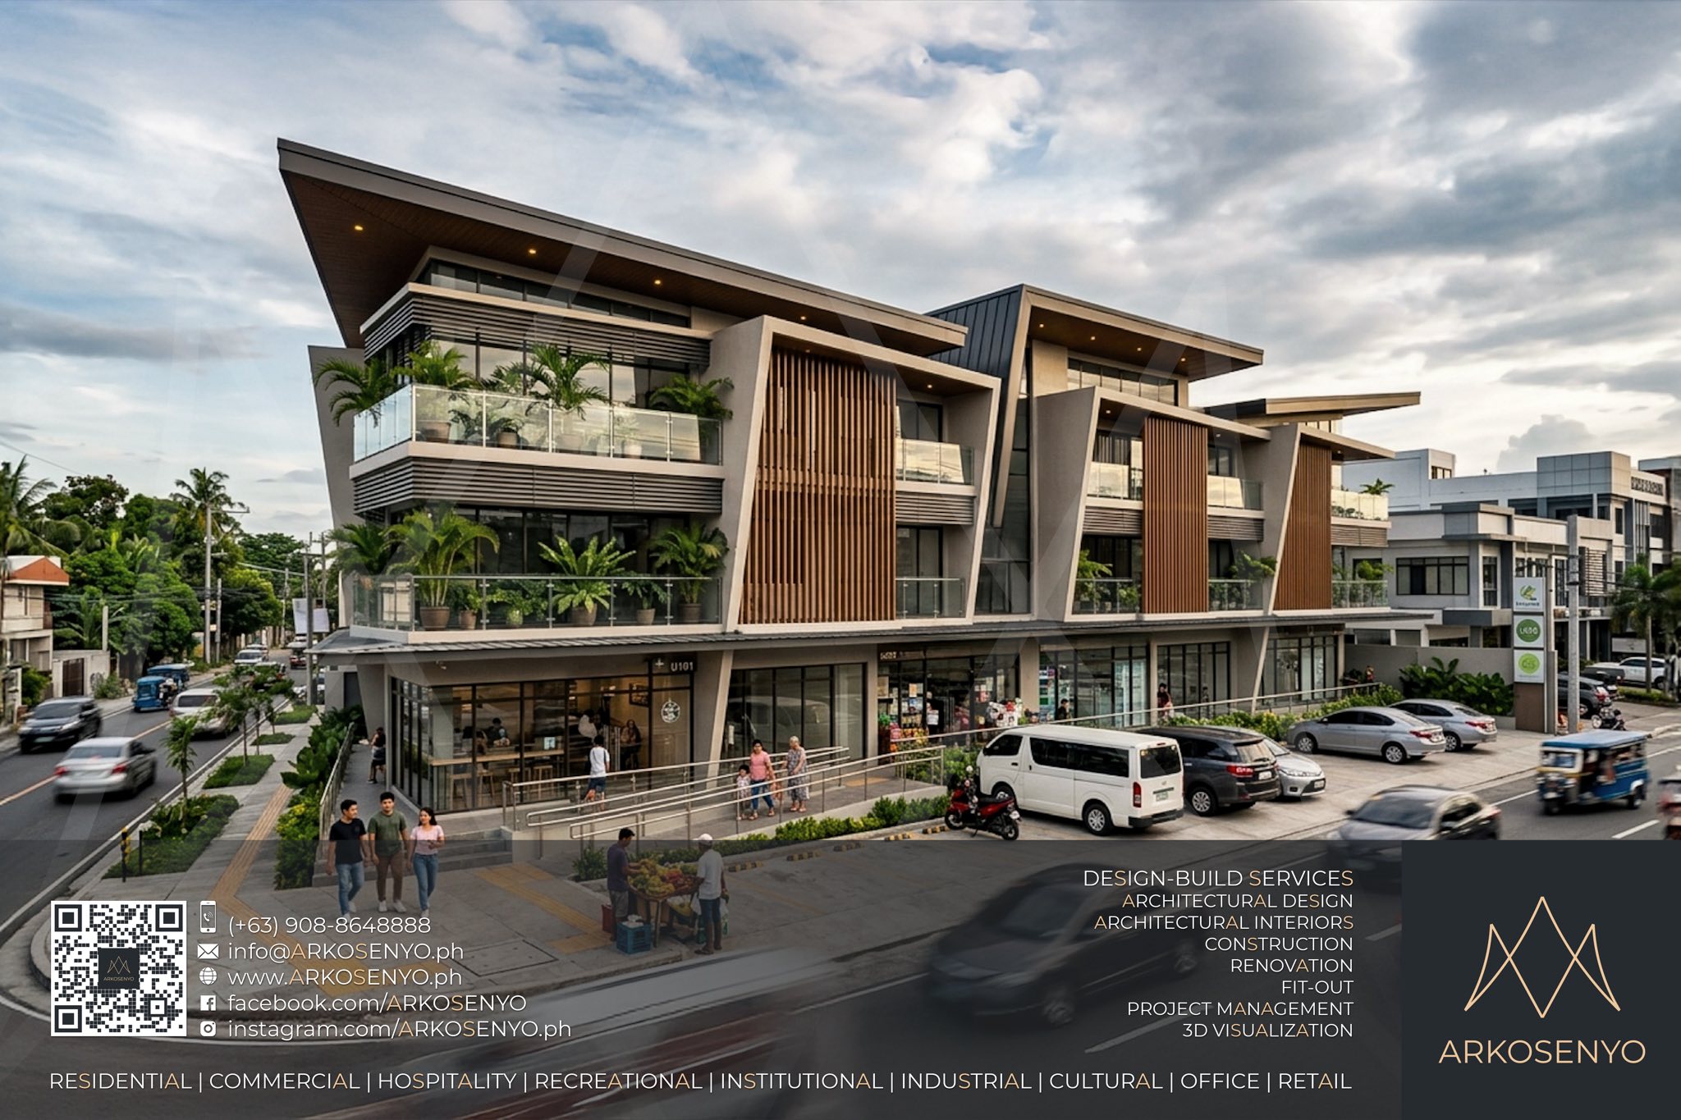
Commercial Design Project: Laguna (01) Project Type: Three-Storey Shophouse Design Style: Modern Tropical Industrial Location: Sta. Rosa, Laguna Lot Area: 740 sq.m. Total Floor Area: 1,508 sq.m. This three-storey shophouse project in Sta. Rosa, Laguna, occupies a 740 sq.m. corner lot with a total floor area of 1,508 sq.m. Executed in an Modern Tropical Industrial style, the building integrates retail, healthcare, and residential functions within a single structure. The architectural design is characterized by a series of canted concrete frames and vertical wood plastic composite (WPC) tubulars that provide solar shading and structural rhythm. Mono-pitched roof forms with deep overhanging eaves are utilized to manage tropical climate conditions, while expansive floor-to-ceiling glazing maximizes natural light across all levels. The construction materiality focuses on a balance of industrial and natural finishes. Interior spaces, including a ground-floor coffee shop, a dental clinic, a grocery store, a wellness spa, and other establishments, feature polished concrete flooring and textured stone wall cladding. Timber is applied extensively to ceiling panels and partitions to improve acoustic performance and add visual warmth. Biophilic design is central to the project, evidenced by integrated balcony planters and a large vertical green wall in the residential lounge. This penthouse level features a high-ceiling living area that opens onto a wide terrace, utilizing glass sliding doors to facilitate cross-ventilation and provide unobstructed views of the surrounding urban landscape. ======== Beyond the Ordinary: ARKOSENYO doesn't just design houses and buildings; we create experiences. Committed to sustainable practices and materials, we showcase the beauty and craftsmanship of Modern Filipino culture. Our diverse portfolio spans residential, commercial, hospitality, recreational, institutional, industrial, cultural, office, and retail projects. Ready to see your dream project take shape? Contact ARKOSENYO today and embark on a collaborative journey that exceeds your expectations. With our dedication to design excellence and Filipino ingenuity, we'll create a space that is not only functional but also tells your unique story! #ARKOSENYO #ModernFilipinoArchitecture #ArchitecturalFirm #DesignBuild #Construction #GetAnArchitect #UAP #Filipino #Philippines