
Inactive· since Jan 29, 2026
- 26
- days it ran
- 0
- relaunches
Ad copy
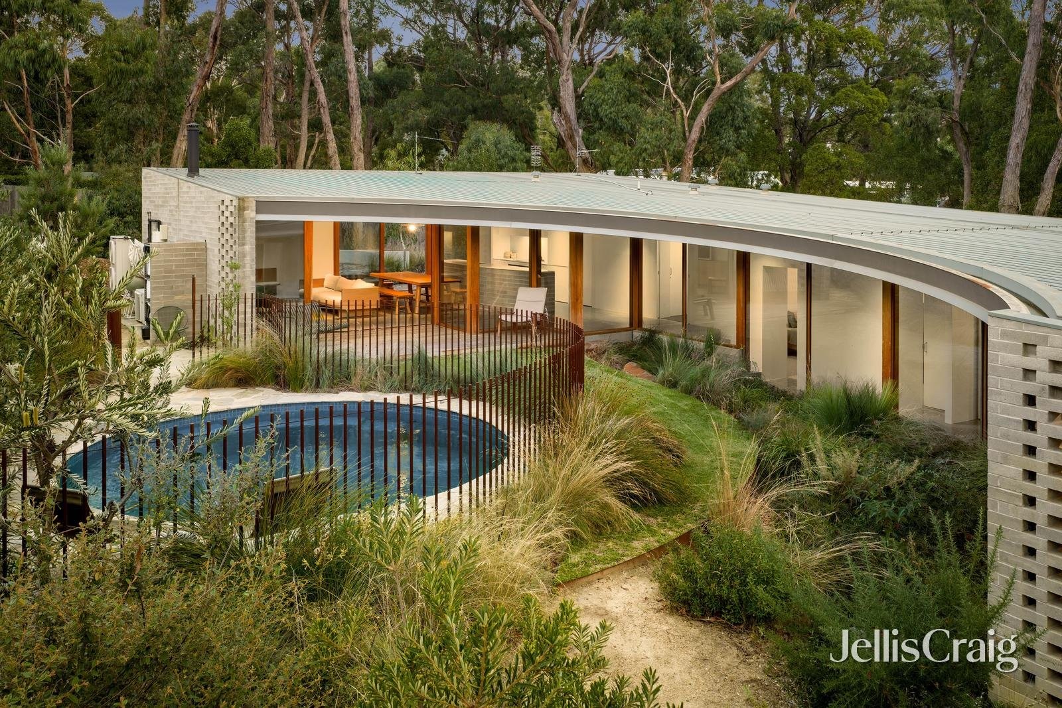
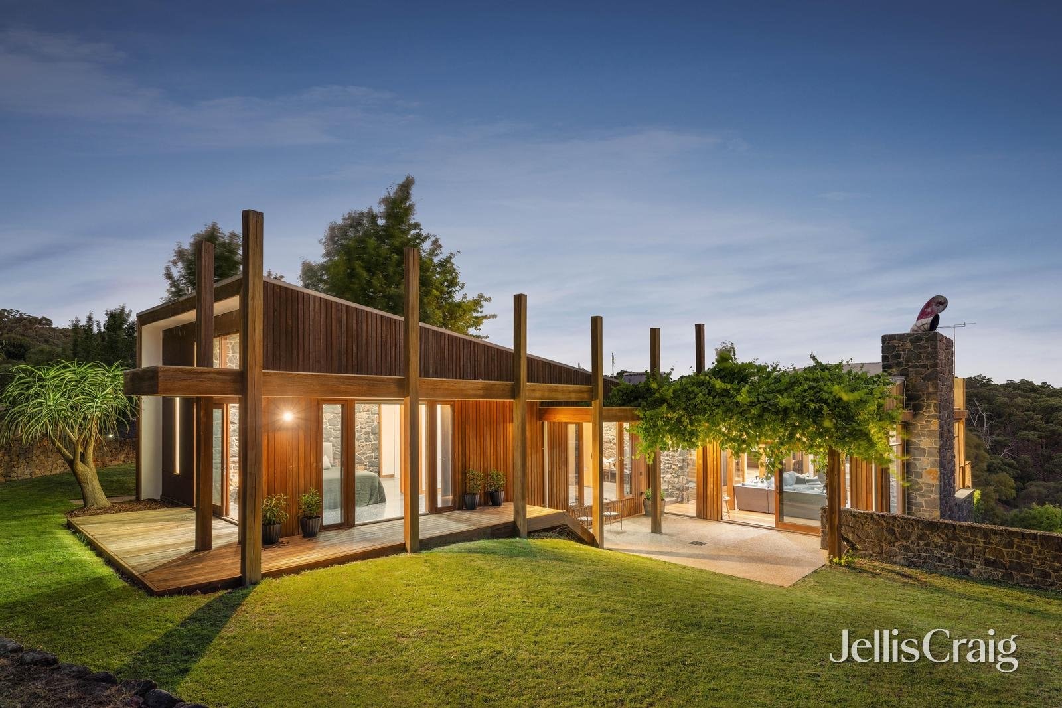
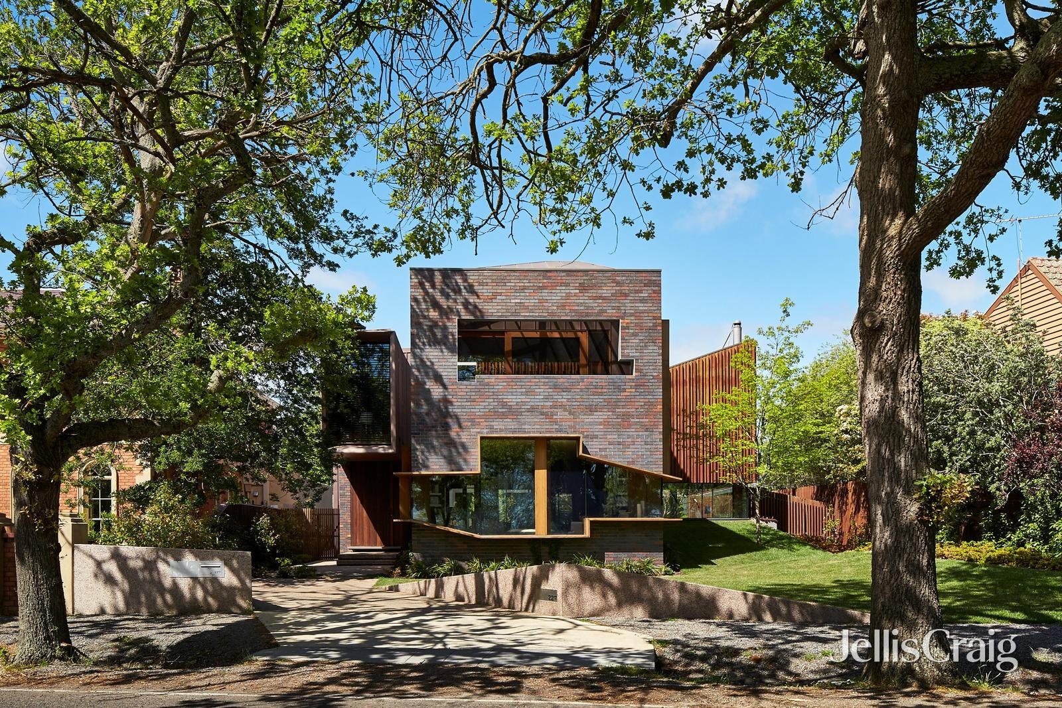
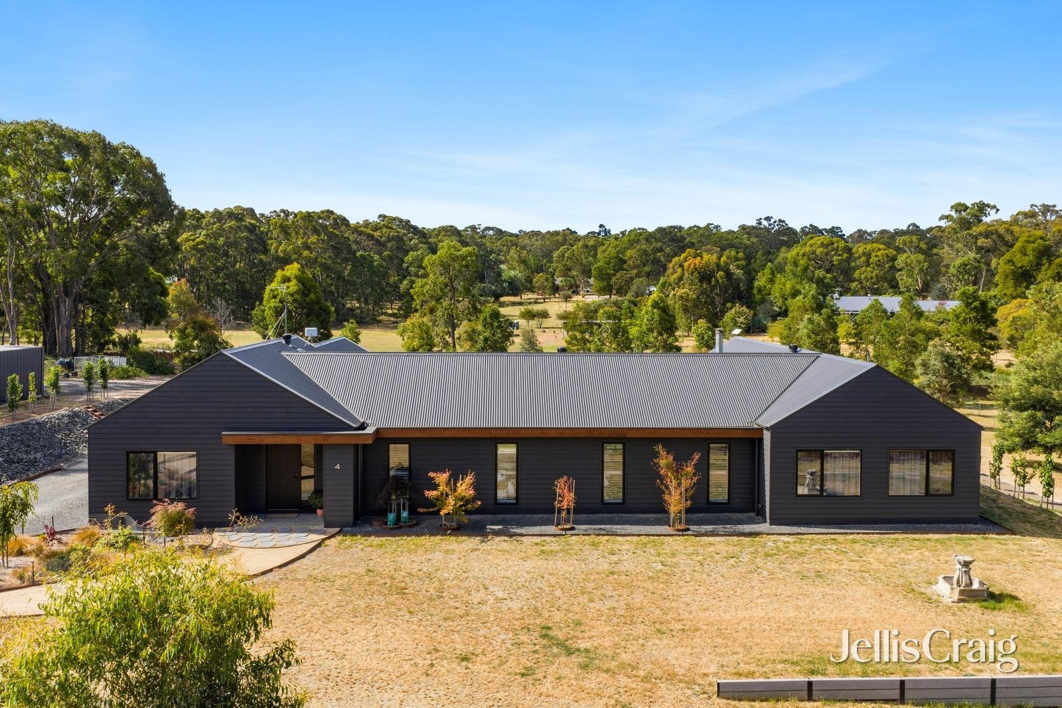
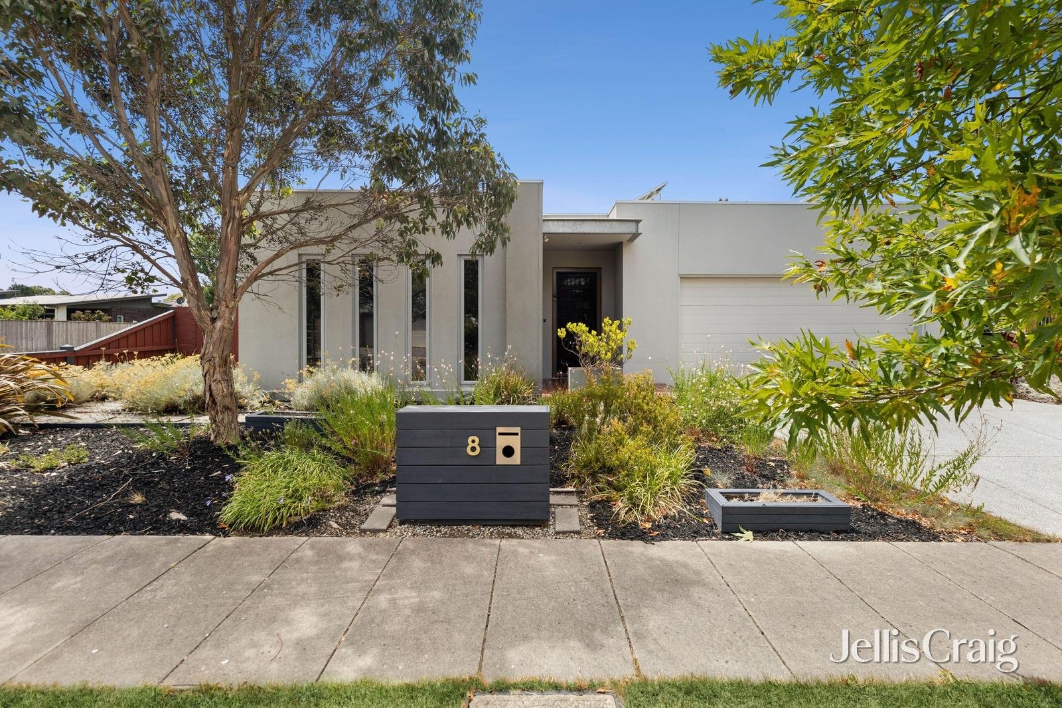
ALFREDTON || Architecturally designed contemporary living in Insignia Estate Built by Bryan & Petersen in 2011 and inspired by the Matrix Display, this contemporary residence offers refined architectural living on a 585m² (approx.) allotment. Set within the tightly held Insignia Estate, the home showcases thoughtful design, with exceptional liveability. Constructed using Hebel with Zincalume cladding features, the home is defined by clean lines and a pitched roof design. The main living zone is highlighted by a dramatic raked ceiling rising to approximately 4.8 metres and celestial windows that fill the space with natural light. Accommodation comprises of three bedrooms, including a generous master suite with ceiling fan and a full wall of built-in robes. Bedrooms two and three each feature walk-in robes with shelving and hanging space. Both bathrooms offer lip-free walk-in showers, with the main bathroom also including a soaker tub. An additional separate toilet and guest hand basin provide further convenience. Two living zones provide flexibility for families and entertaining. The open-plan kitchen, dining and family area is warmed by gas-fired hydronic underfloor heating and a Rinnai gas driftwood log fireplace. A separate lounge sits behind an oversized frosted-glass sliding door for added privacy. The kitchen is well appointed with a 900mm six-burner Smeg gas cooker, appliance cupboard and a butler’s pantry, with Caesarstone benchtops, an extra-large island and soft-close cabinetry. Storage and functionality continue with a fitted laundry, featuring a drying cupboard and built-in pull out laundry basket. A concealed study nook with built-in cabinetry, and coat closet on entry provide small touches of convenience. Bi-fold doors connect the main living area to a private courtyard and entertaining space, featuring a solar-heated, self-cleaning saltwater plunge pool. Mature trees and raised vegetable beds compliment the low-maintenance garden. Additional features include double-glazed aluminium-framed windows with key locks; front and rear security doors; window tinting and electric internal blinds to the main living area. A double garage with internal access and workshop space, along with a 5.1kW solar panel system complete the exterior features. A home of enduring design and quiet sophistication, this Insignia Estate residence offers a rare opportunity to secure architectural quality without compromise. For more info: tinyurl.com/8abe72de
Like this ad? Make it yours.
Crush rebuilds this exact creative around your product — your brand, your colors, your offer — in about a minute.