
Stopped· since Nov 21, 2025
- 83
- days it ran
- 0
- relaunches
Ad copy
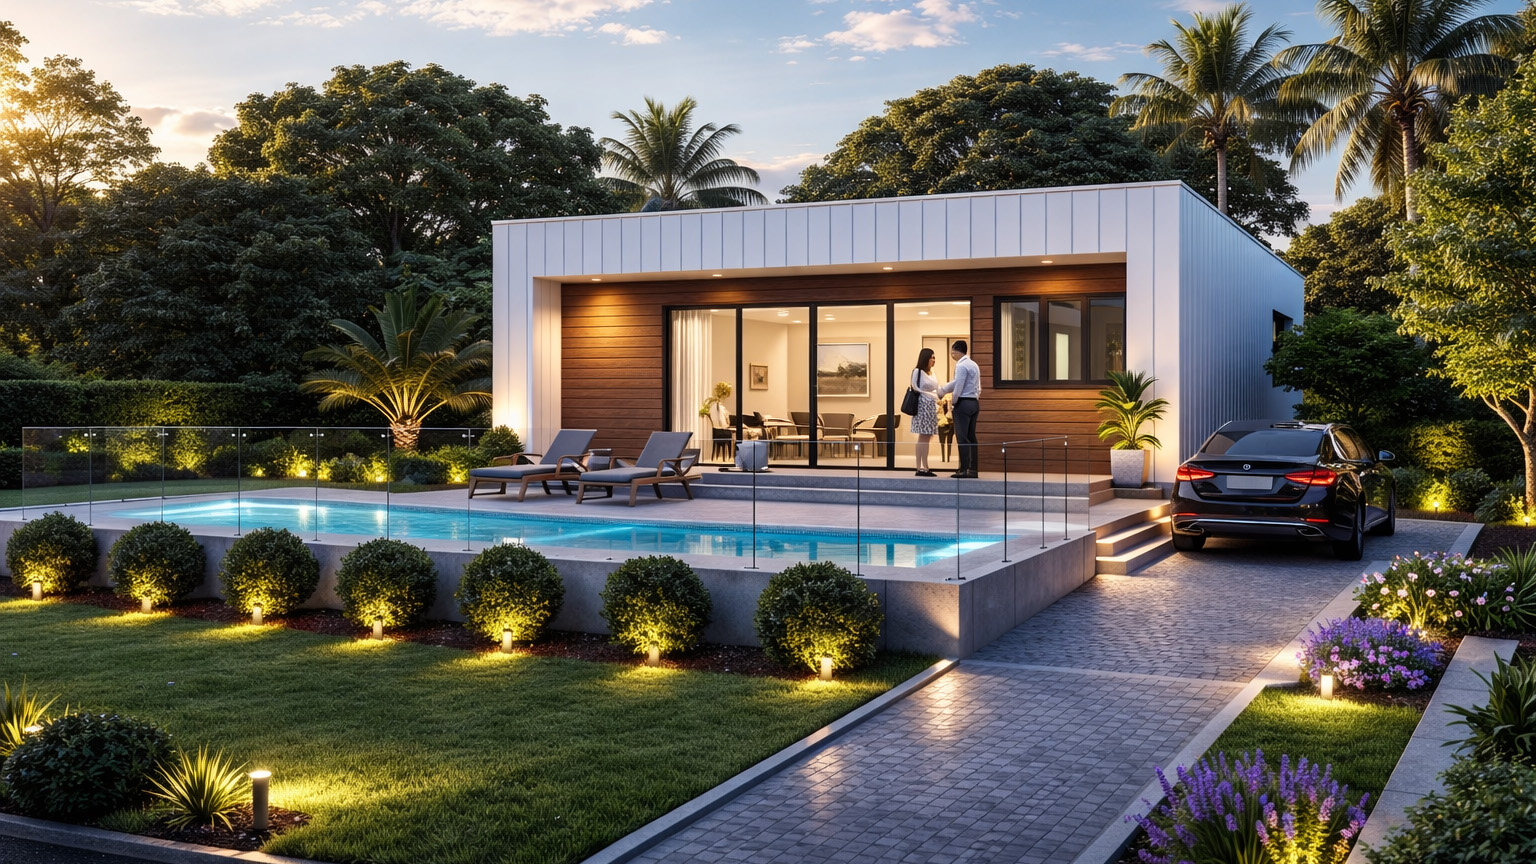
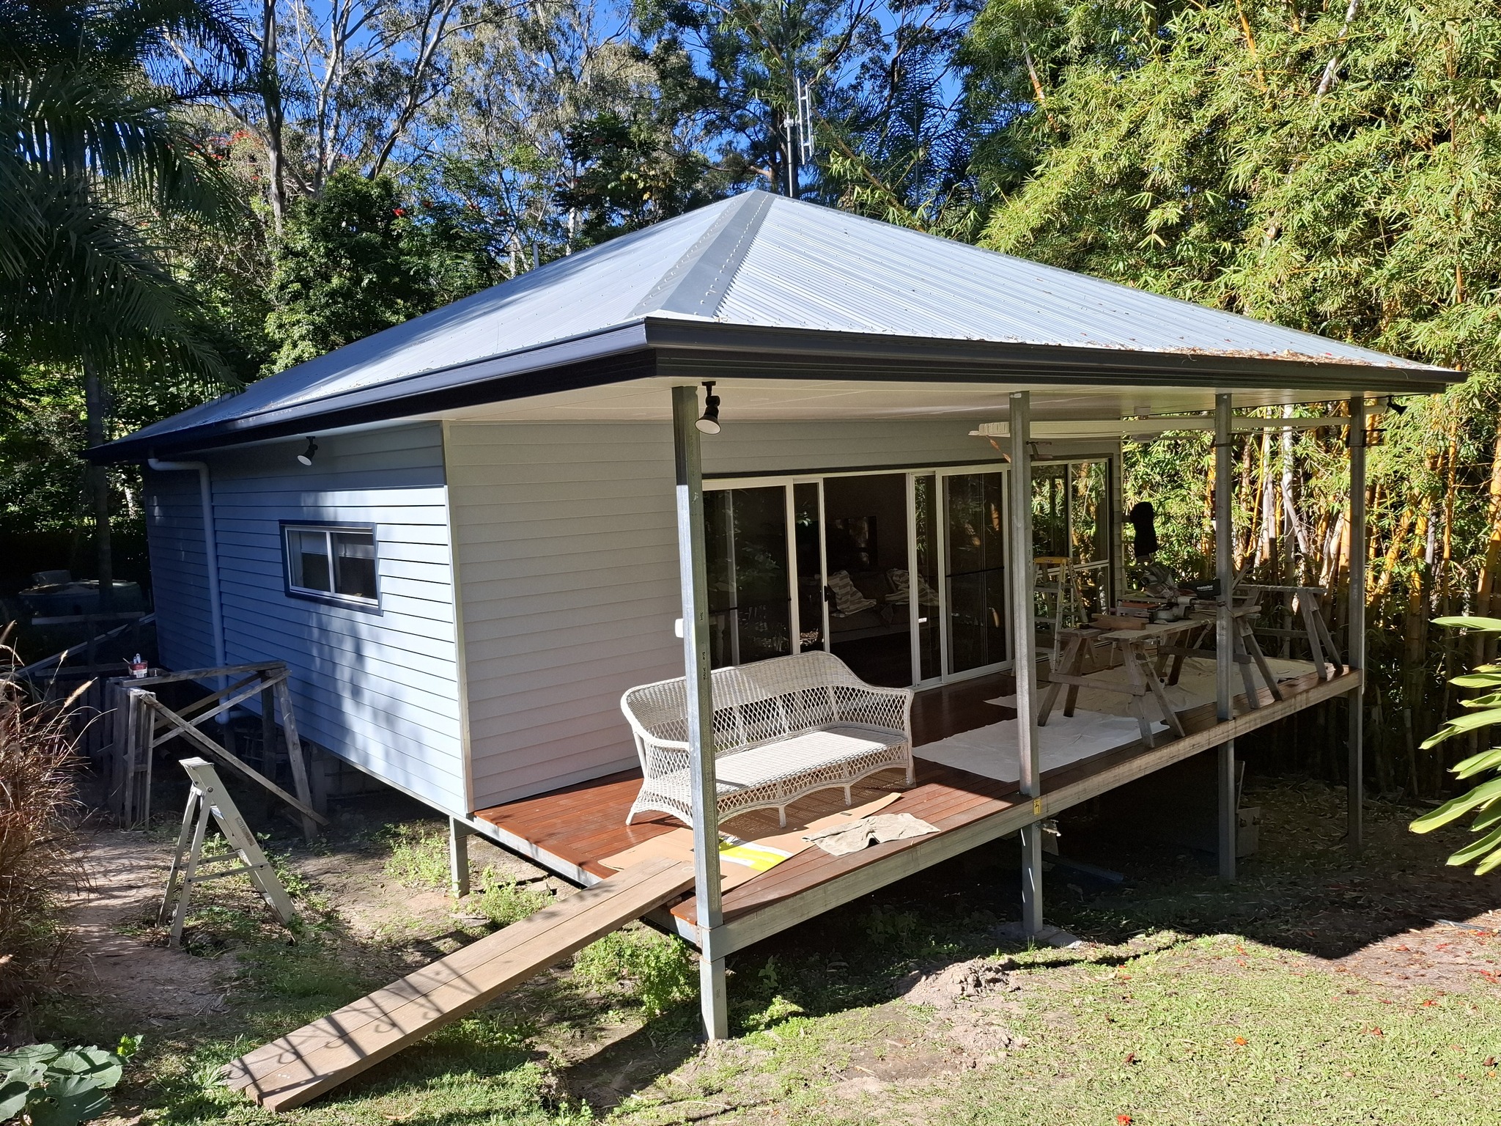
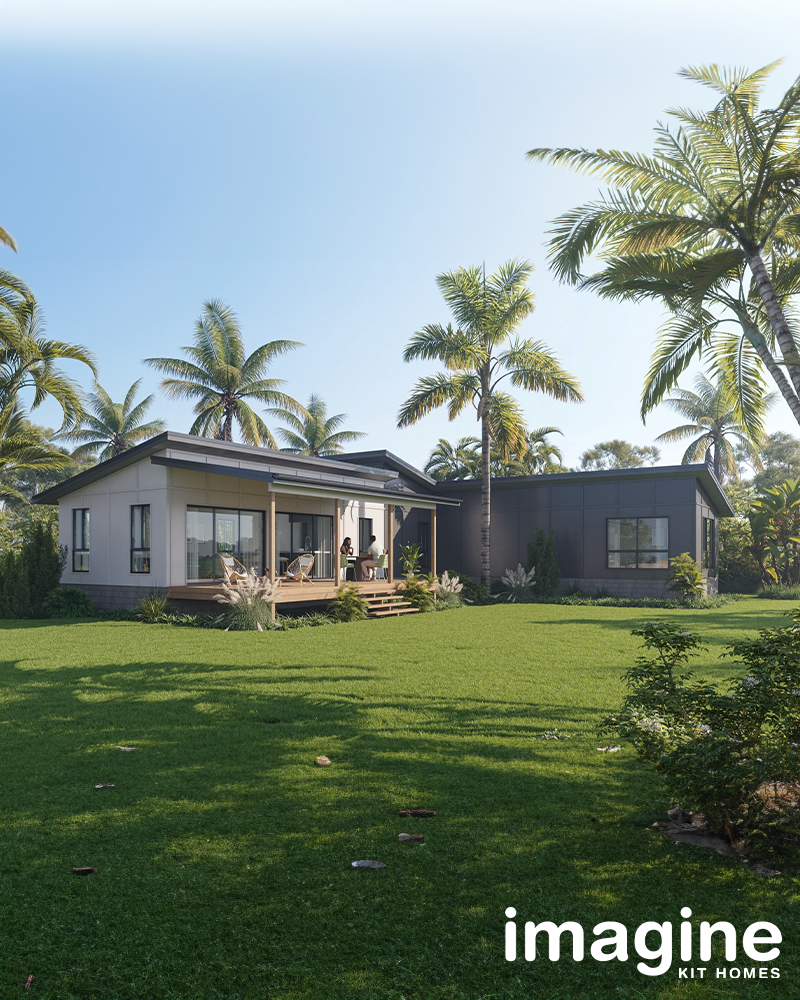
Are you tired of the same old boring home? This innovative kit home offers a unique and stylish alternative to traditional building methods. We have supplied thousands of kits all around Australia and the world! For an interactive map of our kit projects, click here: https://imaginekithomes.com.au/recently-built Experience luxury with our easy to build kit homes! Transform your dreams into reality today with the Wallis Lake Kit from Imagine Kit Homes. Quoted prices are the materials for the supply of a kit home. They do not include any personal choice items or labour. Homes can be quoted and supplied to suit any requirements. The standard pricing includes the following alternatives: Standard Price – Priced to be built on a concrete slab, does not include the slab but does include plans noting all the tie down requirements and the materials as listed to be constructed on a concrete slab. KIT MATERIALS 5 sets of architectural plans and specifications for council. Additional set of detailed plans for construction including an accessories schedule. Engineer’s certification for all structural aspects of the building and if required an engineered floor system design. Standard concrete slab plan including detailed set out for tie down requirements. All fixings and detailed set out plans. Prefabricated steel wall frames supplied with assembly details for ease of construction. High tensile tie down bolts for fixing all wall framing. Prefabricated steel roof trusses and associated roof members. 40mm steel roof battens and 22mm steel ceiling battens. Colorbond roof sheets, ridge capping, valleys, barge capping and all fixings. Colorbond fascia and quad gutters with all clips, fixings, brackets and outlets. Aluminium Glazed windows and Sliding Doors. Hardiflex or Blue Board cladding for building exterior (other claddings available at additional cost). All fixings, flashings for external cladding 10mm plasterboard internal linings to ceiling and walls including all fixings, paper joining tape, setting compound and external metal corners. 6mm villaboard internal linings to all wet areas. 10mm Aquachek internal linings to all wet areas. 90mm cove cornice and adhesive. Gainsborough G2 series contemporary internal angular levers with 65mm round rosettes to all internal swing doors with privacy sets to bathroom, ensuite, wc. Front entry – 2040mmx820mm corinthian pmad104 with translucent glazing & standard 140mm timber single timber entry frame (no sidelights) included. Gainsborough contemporary series single cylinder angular trilock included. Internal doors are Redicote hollow core doors including door jambs. Architraves – 42x12mm skirtings. Skirting -68x12mm skirting bullnose. Eaves moulding – 19x19mm bullnose. Robes as per plans. Robe and linen cupboard supports – 42x19mm. Robe and linen cupboard shelving – 16mm white melamine. Chrome hanging rails and supports in all robes.
Tonga Kit Home - Build Your Own Home
Download dimensioned plans to understand if this kit will fit on your site. Download includes pdf with dimensioned plans only. These are not construction plans.
GET QUOTELike this ad? Make it yours.
Crush rebuilds this exact creative around your product — your brand, your colors, your offer — in about a minute.