 Pegon Academy
Pegon Academy Facebook ad: “Comprehensive Video Lectures, Softwares, Support”
Ran for 145 days, from May 6 to September 28, 2026, the last day Crush saw it.
Run by Pegon Academy on Facebook. Crush is not the advertiser and does not verify its claims. See this ad in Meta's Ad Library(opens in a new tab)
Want an ad like this for your product?
Crush makes new ad images for your product from this ad: your logo, your product photo, your offer.
Trials from $19.95 USD, then $79.95 USD a month. Cancel anytime.
About this ad
- Meta Ad Library ID
- 954802313836687
- Platforms
- Facebook, Instagram, Audience Network, Messenger and WhatsApp
- Relaunches
- 0
Ad text
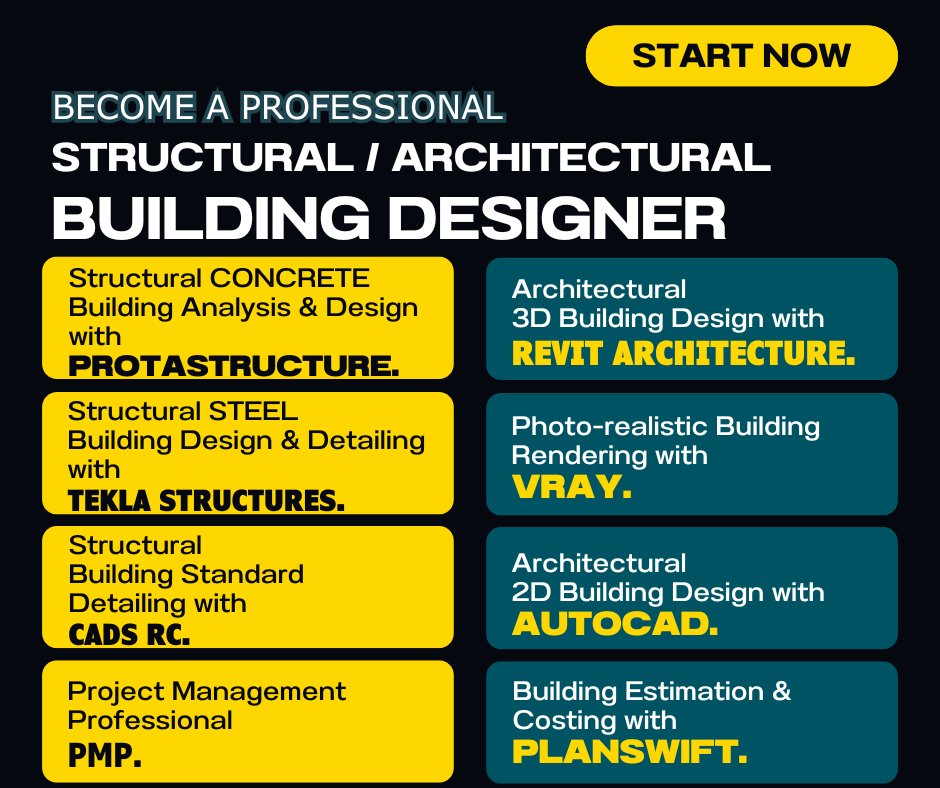
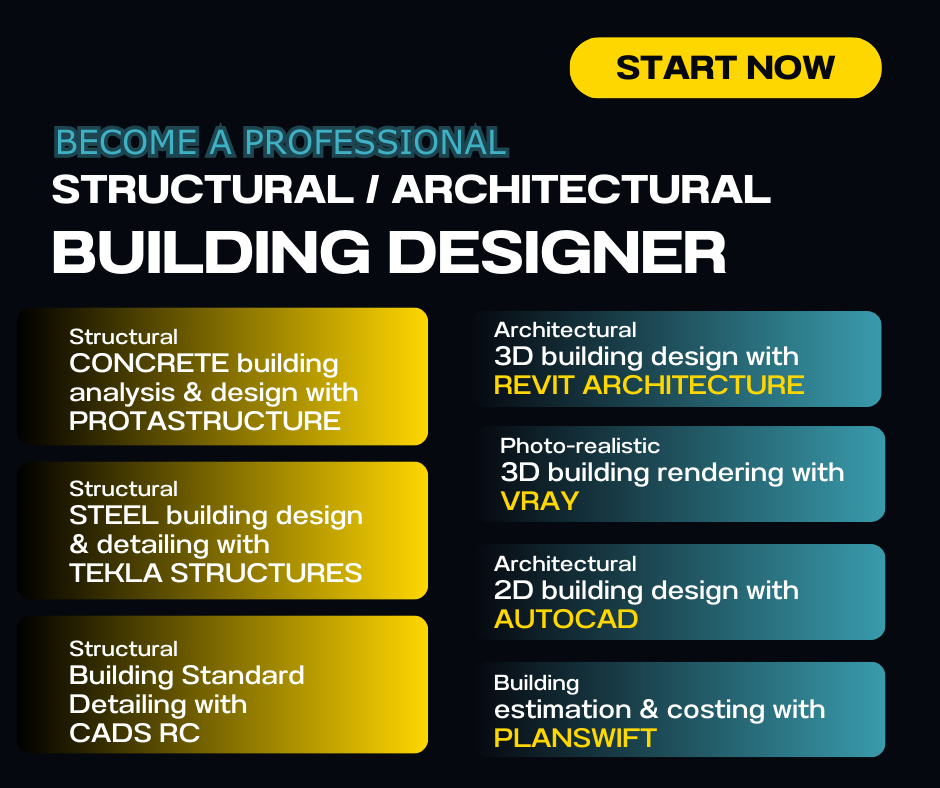
PROTA STRUCTURE: --> Analyze and design building structures. --> Get structural details like; size and number of reinforcement rods, size of structural members like; columns, beams, slabs, foundations, staircase etc. --> Export structural drawings to AutoCAD for detailing and printing, and export calculation sheets to PDF. REVIT 3D ARCHITECTURE: --> Model and design contemporary buildings (residential, commercial, etc.). --> Make floor plans, elevations, sections, roof plans, site layout, door/window schedule, and 3D models. --> Export your working drawings to PDF. TEKLA STRUCTURES: --> Model and detail steel structures like factory buildings, trusses etc. --> Detail all connections according to standard and export all drawings to PDF directly from Tekla. VRAY: --> Render photo-realistic images of your building models. --> Render exterior landscape, vegetations. --> Render interiors using VRAY's "chaos cosmos" library of interior components. PLANSWFT: --> Estimate all building materials like; cement, granite, sand, reinforcement rods, blockwork, tiles, plastering, screeding, doors/windows, electrical/mechanical components, roofing sheets and materials, excavation, etc. --> Export Bill of Quantities (BOQ) to PDF. CADS RC: --> Detail all concrete structural members easily, faster, and according to British STANDARD like; slabs, beams; columns, staircase, foundations (raft & pad) etc. --> Export all drawings to PDF. AUTOCAD 2D ARCHITECTURE: --> Model floor plans, elevations, sections, site layout, roof plans, etc. --> Export all working drawings to PDF. Project Management Professional. PMP: --> Understand the principles for successfully managing a project from start to finish, under deadline. --> Useful for project managers or prospective PM's. These are all comprehensive STEP-by-STEP video lectures. Get access to once-in-a-while QA LIVE sessions, to keep updated. Click on the image below to chat on WhatsApp and GET STARTED.
Where the ad sends people
Comprehensive Video Lectures, Softwares, Support
Get Started
Whatsapp message: api.whatsapp.com(opens in a new tab)