
Active· since Apr 12, 2026
- 160
- days running
- 0
- relaunches
Ad copy
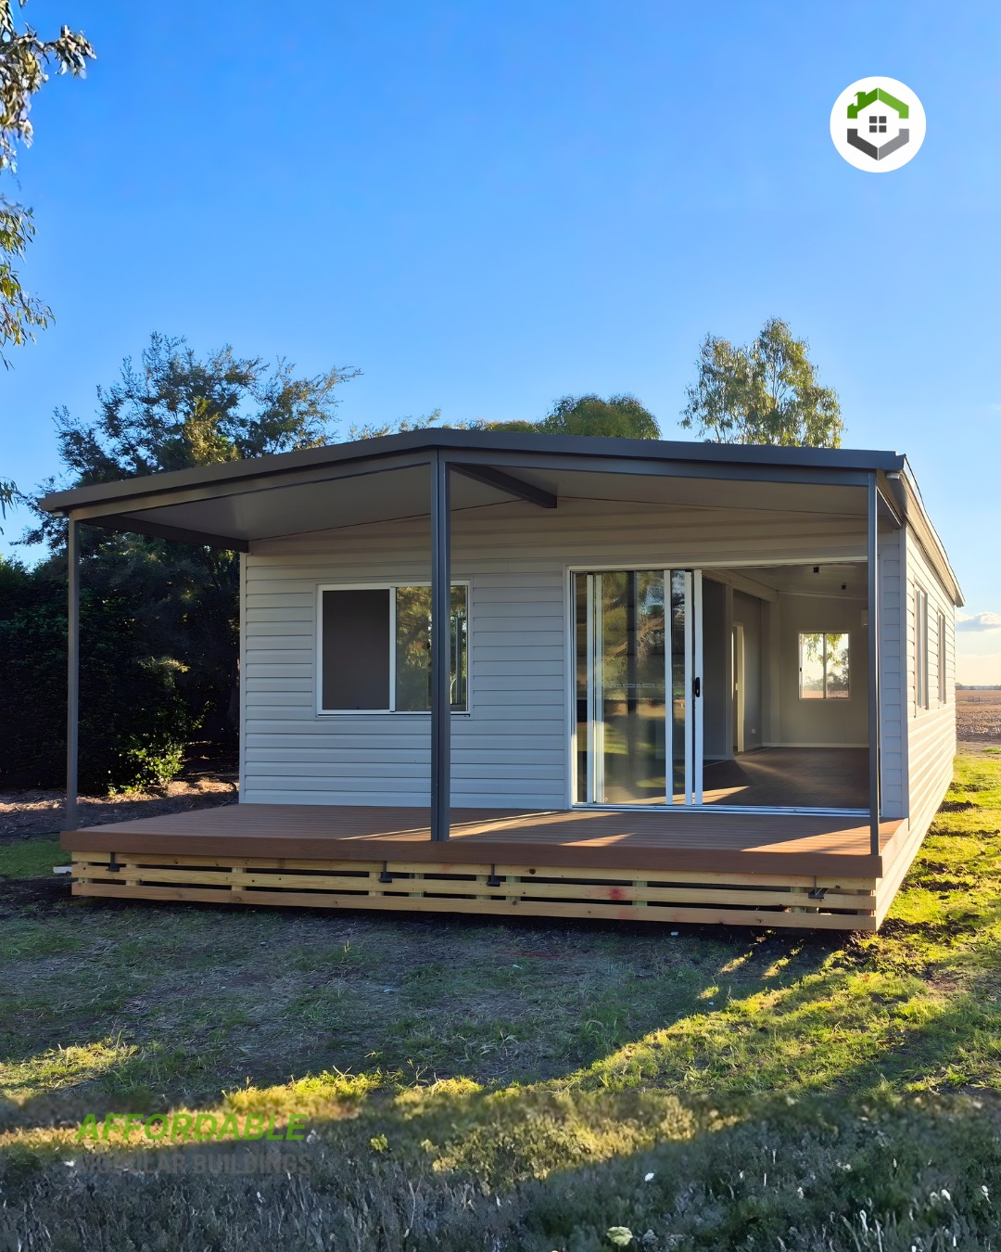
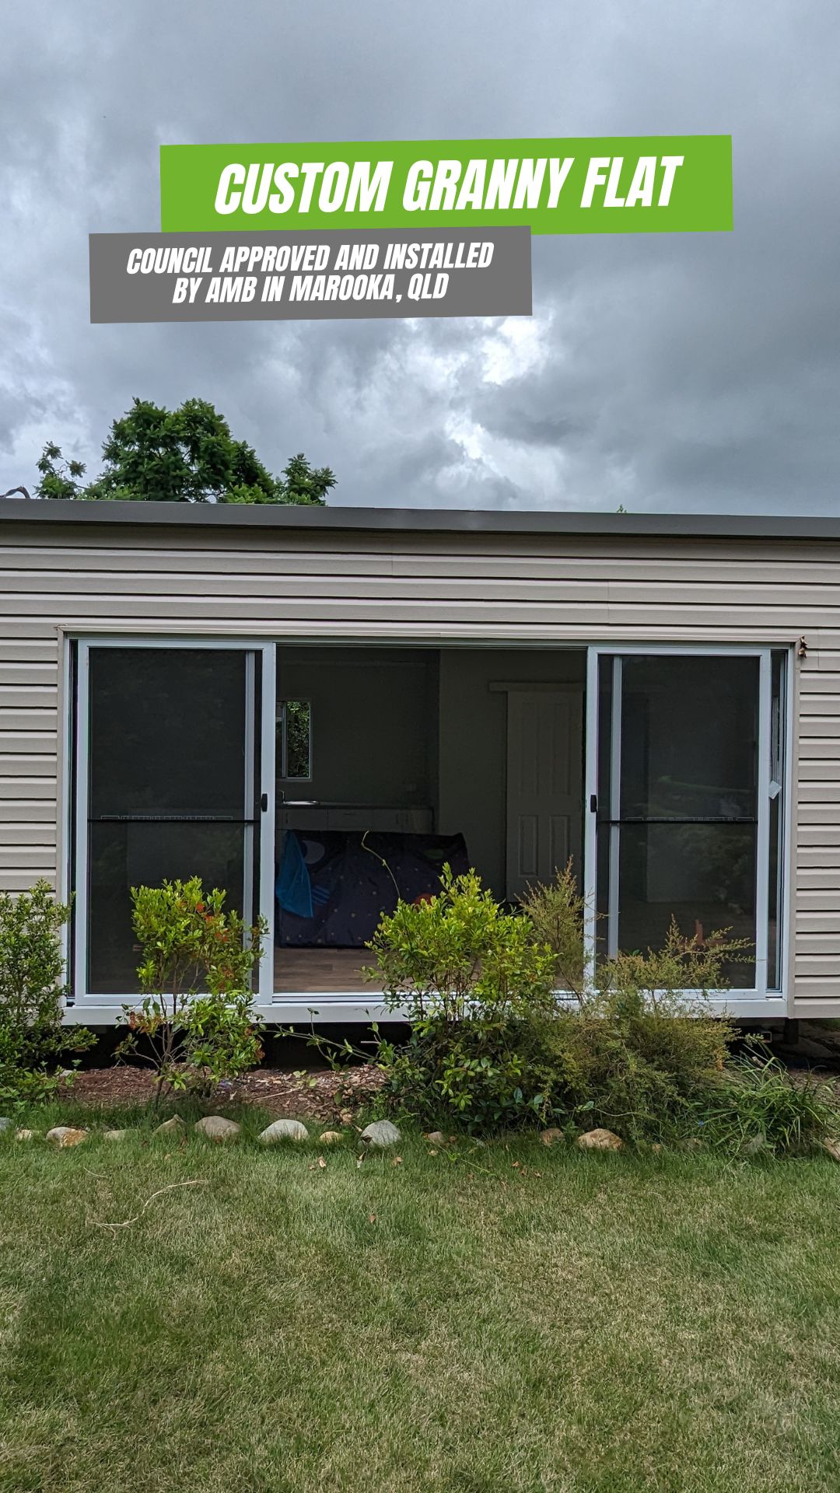
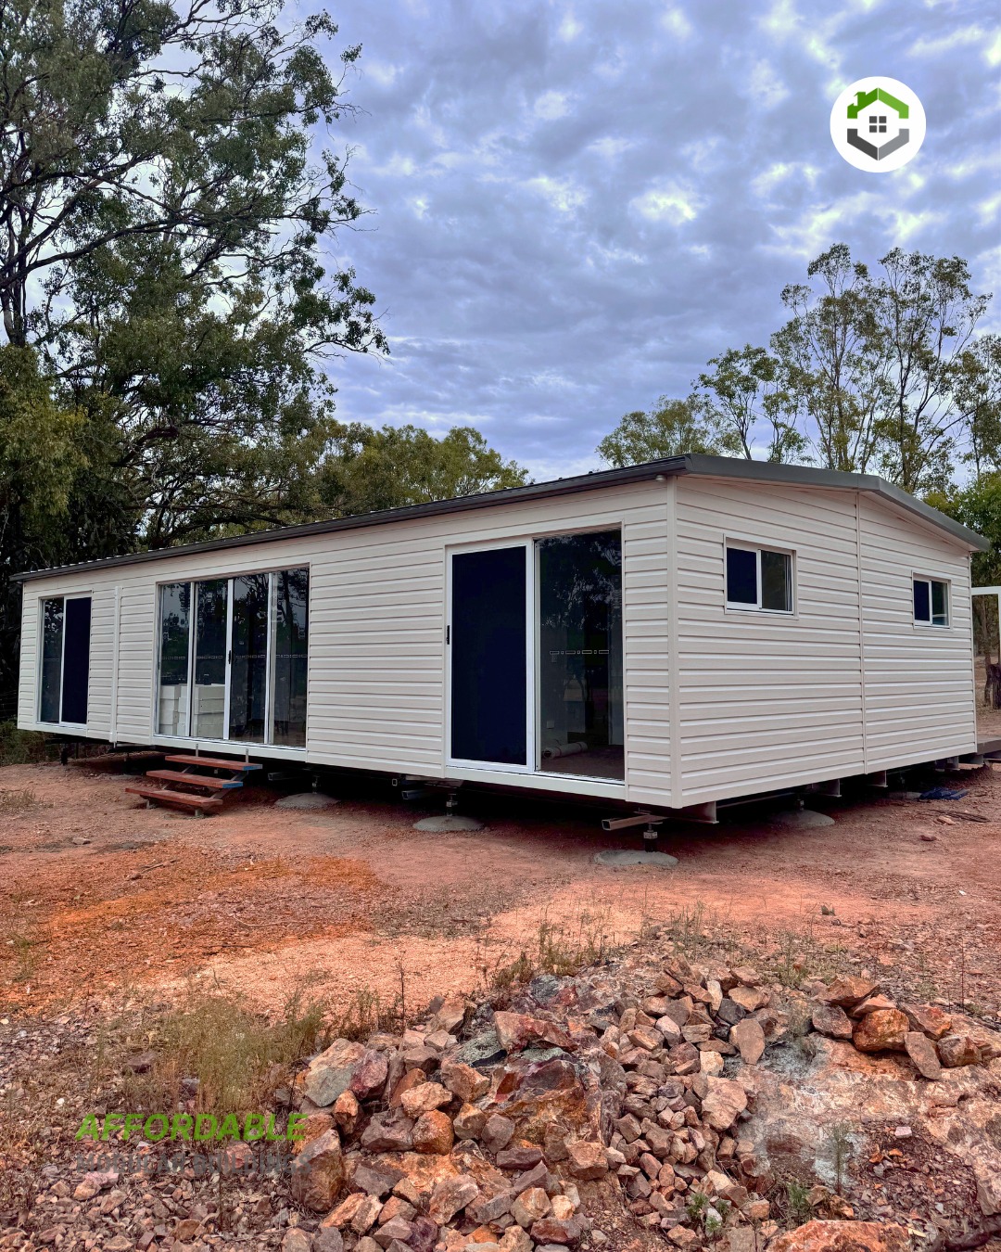
FORMER BUILD SPOTLIGHT | 6.6m x 13.0m Joined Modular Home This recently completed 6.6m x 13.0m joined layout is a great example of high-capacity spatial planning done right. The expansive U-shaped kitchen and open-plan living area act as the functional heart of this unit, maximizing workflow and daily utility. Meanwhile, the carpeted rooms and fully equipped bathroom zones are strategically positioned for privacy to ensure quiet separation from the main living spaces. Extensive use of sliding glass doors throughout the build guarantees maximized light and efficient cross-ventilation. Key Features: ✅ Expansive joined layout maximizes interior space. ✅ Sliding doors maximize light and ventilation. ✅ Engineered chassis allows for secure mobility. ✅ Certified to strict Australian building standards. Ideal for permanent rural residences, high-yield investor granny flats, or premium worker accommodation, this build proves that transportable housing can deliver uncompromising space and premium functionality. AFFORDABLE MODULAR BUILDINGS 📍 20 Gliderway Street, Bundamba, QLD, Australia 4304 ☎️ 0432 585 149 / 0407 342 718 FOLLOW US Facebook | Affordable Modular Buildings Instagram | @affordablemodularbuildings YouTube | @affordablemodularbuildings #ModularHomesAustralia #JoinedPortableBuilding #AffordableHousingAustralia #QueenslandBuilders
Like this ad? Make it yours.
Crush rebuilds this exact creative around your product — your brand, your colors, your offer — in about a minute.