 Dream Cad Academy
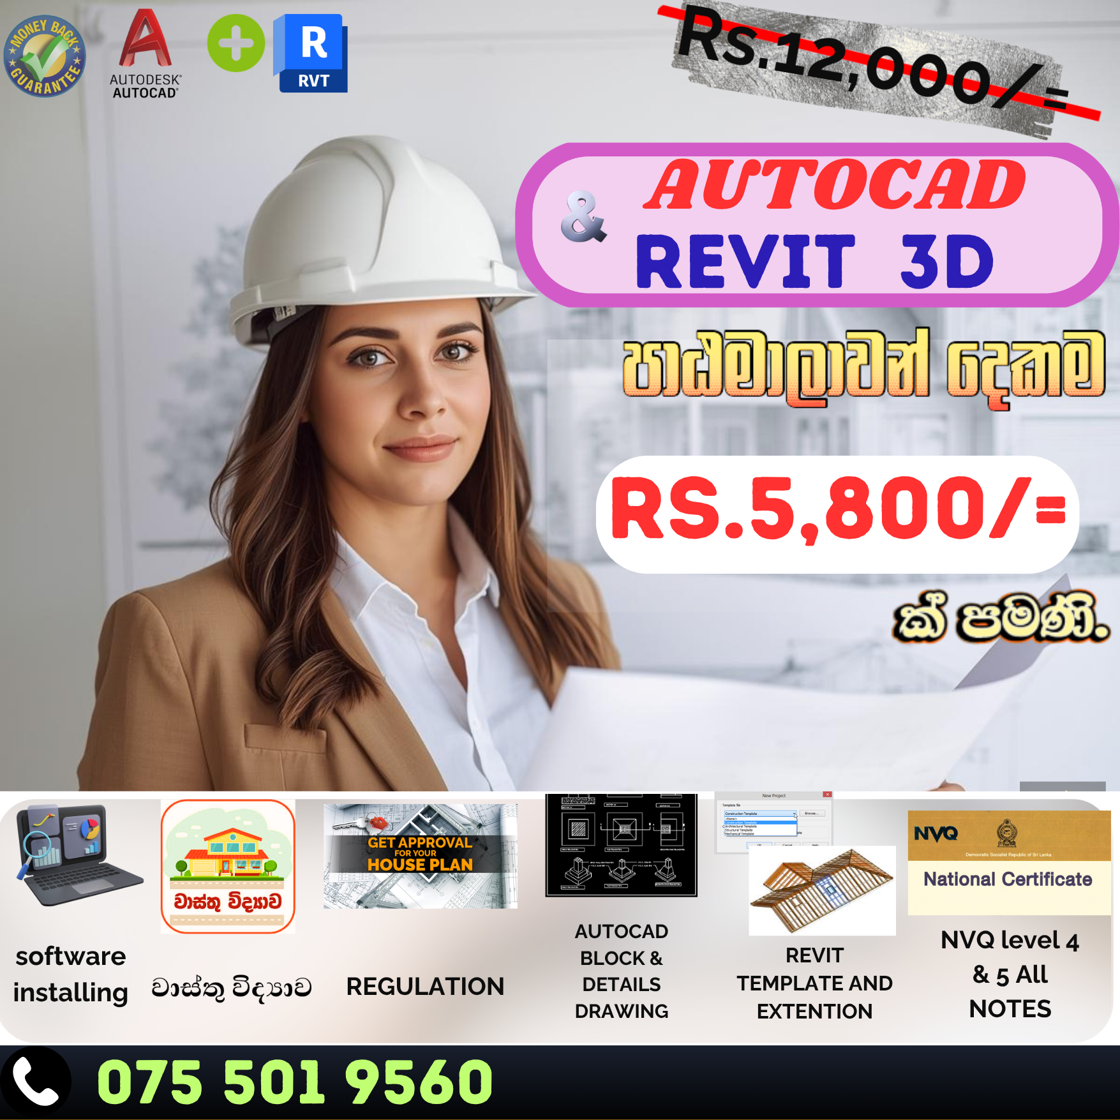
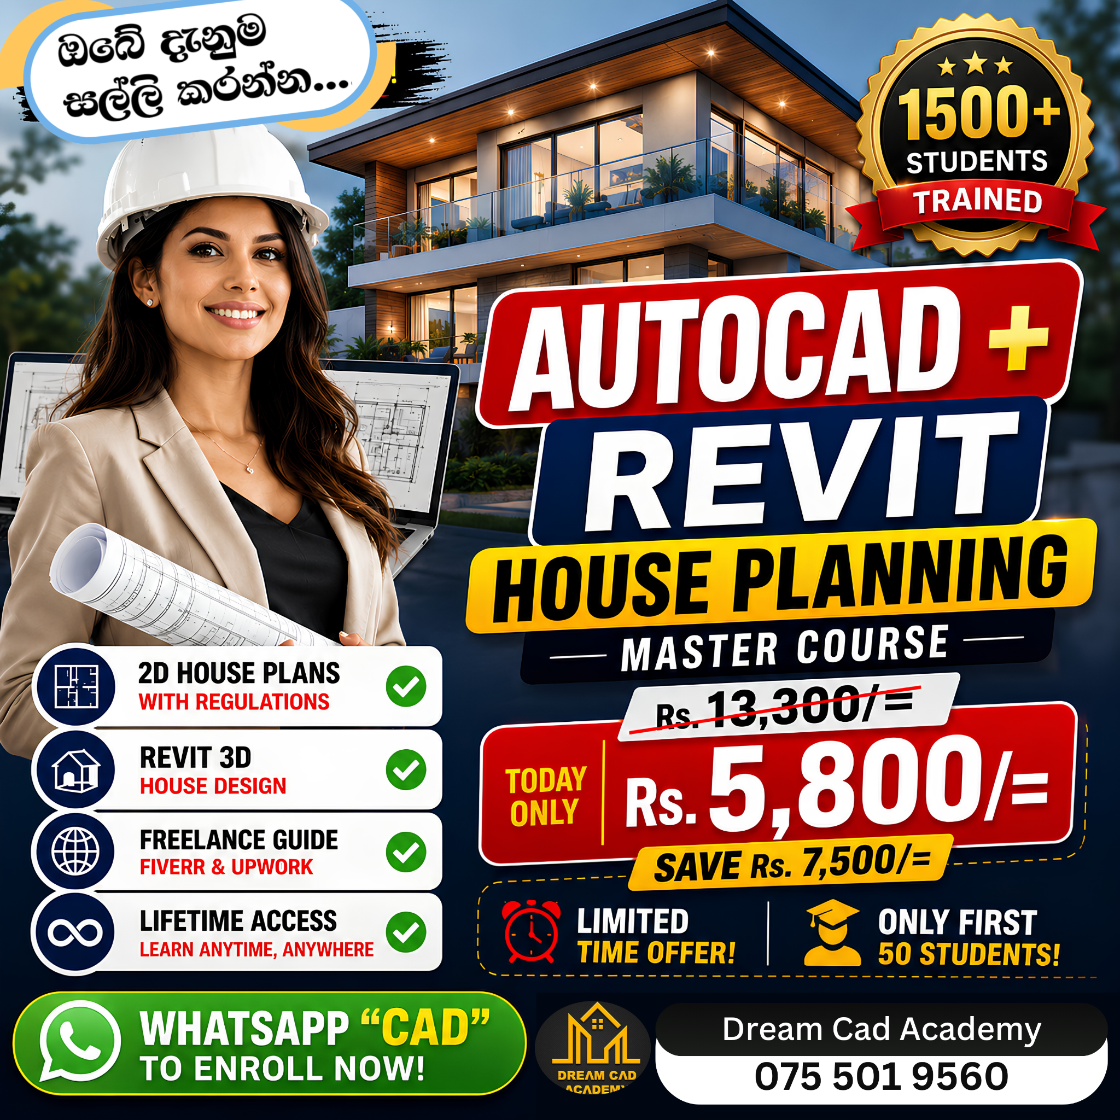
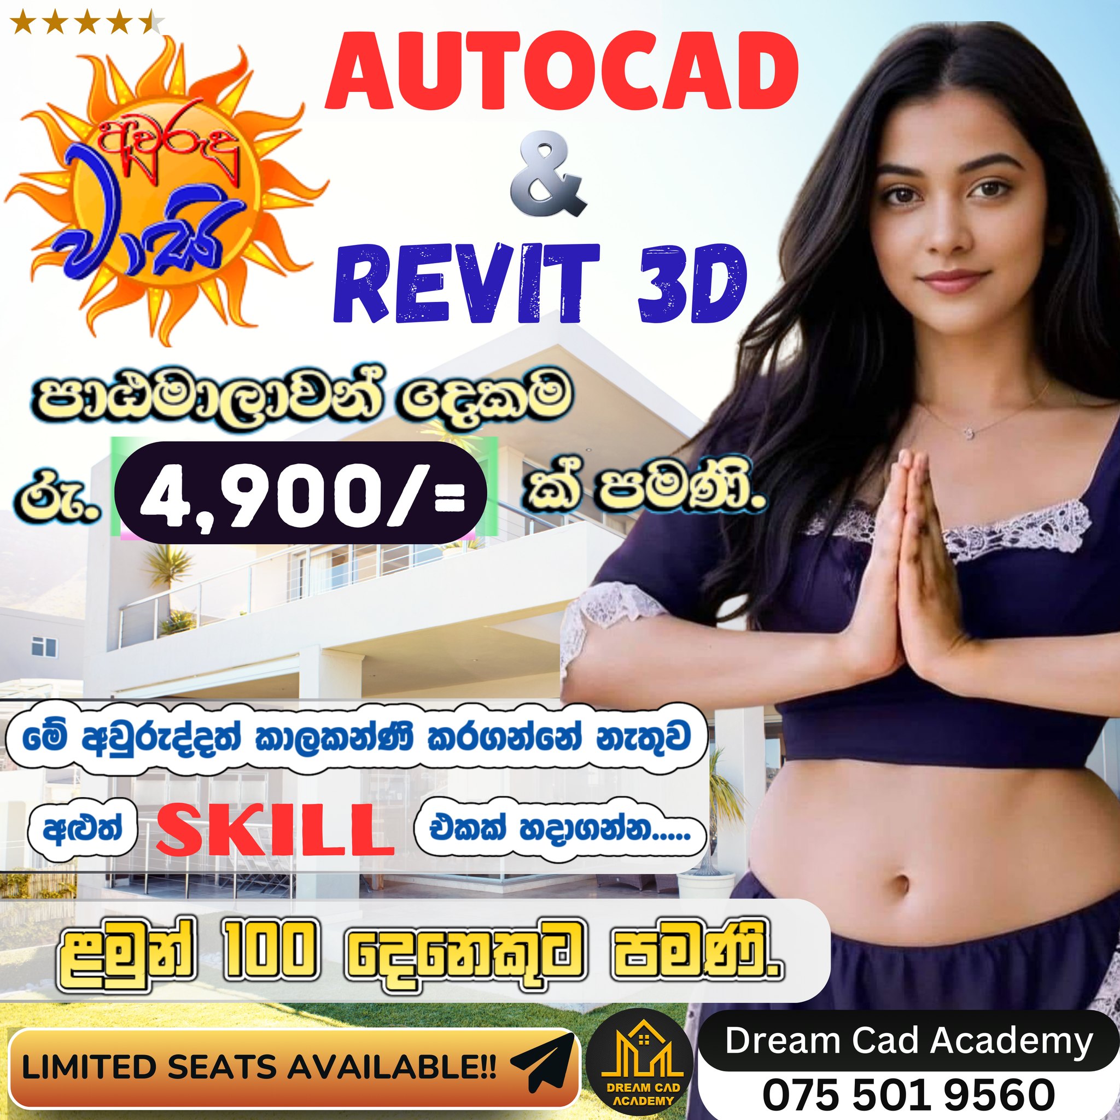
Dream Cad Academy Facebook ad: “AutoCAD + REVIT = 5,800/=”
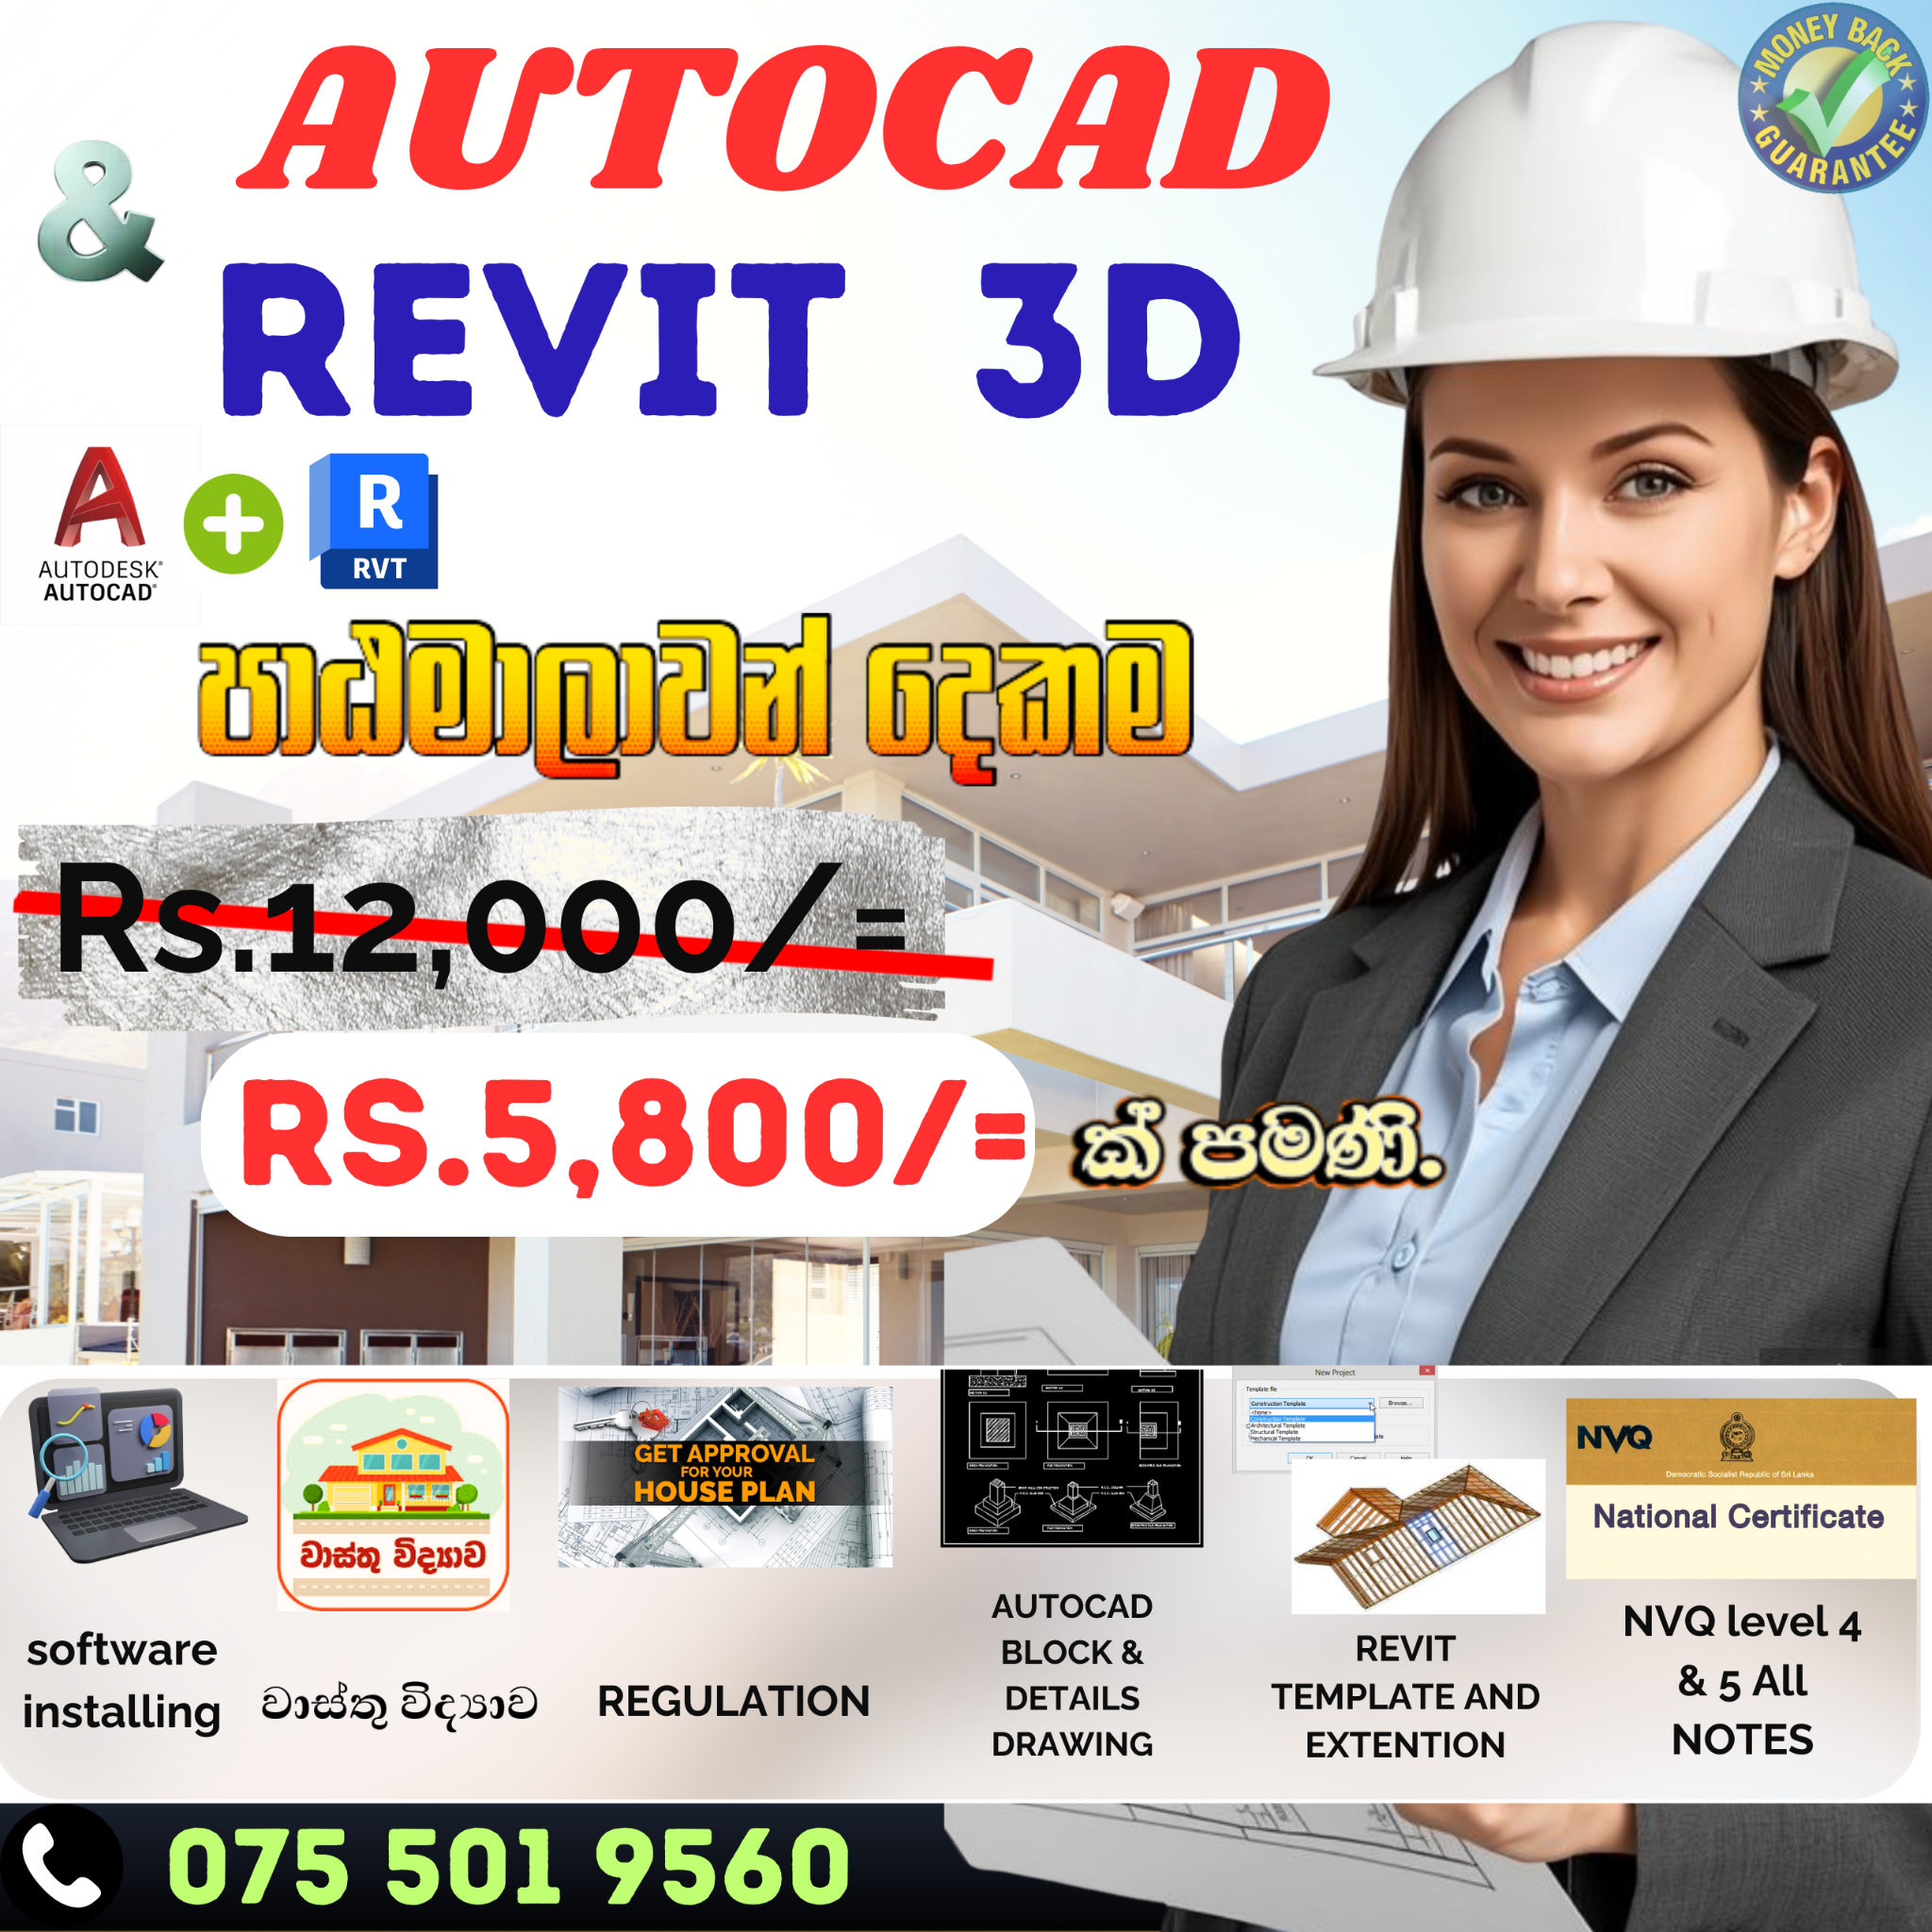
Ran for 38 days, from January 9 to February 16, 2026, the last day Crush saw it.
Run by Dream Cad Academy on Facebook. Crush is not the advertiser and does not verify its claims. See this ad in Meta's Ad Library(opens in a new tab)
Want an ad like this for your product?
Crush makes new ad images for your product from this ad: your logo, your product photo, your offer.
Trials from $19.95 USD, then $79.95 USD a month. Cancel anytime.
About this ad
- Meta Ad Library ID
- 1935652677079482
- Platforms
- Facebook, Instagram, Audience Network and WhatsApp
- Relaunches
- 3
- Niche
- Business & Money
Ad text
AutoCAD + REVIT = 5,800/= 🏡 ( 𝐎𝐅𝐅𝐄𝐑 📢 𝙛𝙤𝙧 50 𝙨𝙩𝙪𝙙𝙚𝙣𝙩𝙨 🕑) 💙 මේ අවුරුද්දේවත්,,, කිසිම කෙනෙක් ඉස්සරහ ලැජ්ජා නොවෙන්න plan එකක් අදින්න ඉගෙන ගමුද ?✅ 💥වාස්තු / regulations💥 එක්ක plan එකක් 2D & 3D ඇදගන්න පුළුවන් වෙනකම් ම ඔයාගෙ course එක ඉවර කරන්නෙත් නෑ...ඉවර වෙන්නෙත් නෑ .... 🏡🔥 ⛔ නිවාස සැලසුම් කරණයේ වැඩ්ඩෙක් වෙන්න ආස ඔයාට.... 🥰 💠⭕⚠ දැනට ඔයාට ලංකාවේ අඩුම මුදලට ලබාගන්න පුළුවන් , වෘත්තීය මට්ටමෙන් නිර්මාණය වූ, උසස් ගුණාත්මක භාවයකින් යුක්ත වූ පාඨමාලාවන් Dream Cad Academy අපෙන් හදාරන්න පුළුවන් .💚🔥 නිවාස සැලසුම් කරණයේ දී මූලිකව භාවිතා වෙන SOFTWARE දෙකක් තමා මේ AutoCAD සහ Revit කියන්නේ...මෙතනින් AutoCAD -2D plan අදින්නත් , Revit - 3D plan අදින්නත් භාවිතා කරනවා.... ඉතින් වෙන් වෙන්ව තිබූ අපේ පාඨමාලාවන් දෙකක් දැන් ඔයාට විශේෂ වට්ටමක් එක්ක රු.5,800/=කට හදාරන්න පුළුවන් .( 𝐎𝐅𝐅𝐄𝐑 📢𝙛𝙤𝙧 50 𝙨𝙩𝙪𝙙𝙚𝙣𝙩𝙨 🕑) 😍 ⚠ ඒ වගේම ඔයාට තනියම 😎 💥වාස්තු / regulations💥 එක්ක plan එකක් 2D&3D ඇදගන්න පුළුවන් වෙනකම් ම, ඔයාගෙ course එක ඉවර කරන්නෙත් නෑ...ඉවර වෙන්නෙත් නෑ .... 🏡🔥 ------------------------------------------------ 🏡🏡 【AUTOCAD】 නිවාස සැලසුම් පාඨමාලාව 🏡 ✅🔴🔥🏘 සාම්පල් video 🏘🔥🔴 https://rb.gy/gw3cwl 🛑 AutoCAD 2D drawing course ( වාස්තු / රෙගුලාසි සමග ) 🛑 🏡 අපේ AutoCAD course එකෙන් ඔයාට ,🏠 🎯 වාස්තු සහ රෙගුලාසි එක්ක හරියටම ගෙදරක් design කරන්න, 🎯 නිවරැදිව scale එකට print කරගන්න, 🎯 හරියටම නිවාස සැලසුම අනුමත කරගන්න, 🎯 customers ලව හරියටම Manage කරගන්න, 🎯AutoCAD වැඩ්ඩෙක් වගේ පාවිච්චි කරන්න,ඉගෙන ගන්න පුළුවන්. 🔥මූලික දැනුමක් අවශ්යම නෑ.... මුල ඉදන් අගටම අපි කියලා දෙනවා.... 🔥 🏡🏡🏡🏡🏡🏡🏡🏡🏡🏡🏡🏡🏡🏡🏡🏡🏡🏡🏡🏡🏡🏡🏡🏡🏡🏡🏡🏡🏡🏡🏡🏡🏡🏡🏡🏡🏡 𝗔𝗱𝘃𝗮𝗻𝗰𝗲【𝗥𝗘𝗩𝗜𝗧 𝗔𝗿𝗰𝗵𝗶𝘁𝗲𝗰𝘁𝘂𝗿𝗲】𝟯𝗗 නිවාස සැළසුම් පාඨමාලාව 🏘 😯 ඔයාගෙ 𝙘𝙪𝙨𝙩𝙤𝙢𝙚𝙧 ඔයාගෙන් එයාගෙ ගෙදර 3D model එකක් ඉල්ලුවොත් එක හදලා දෙන්න හොදම software එකක් තමා REVIT කියන්නේ........ ✅ ඉතින් අපේ මේ Revit course එකේදී, අපි A-Z කියලා දෙනවා හරියටම කොහොමද ඇදගත්තු 2D plan එක 3D කරගන්නේ කියලා. 💚 හරියට 3D එකක් ඇදගන්න පුළුවන් කියන්නෙ ඉතින් සල්ලි තමා...🤑 ☢👉Revit පිලිබද මූලික දැනුමක් අවශ්ය නොවේ.⭕⭕☢ 👉සාම්පල් video 👇 https://rb.gy/spdkjt ⭕👉පාඨමාලා අන්තර්ගතය 👇⭕ 01. Floor Plan සකස් කරගැනීම ✅ 02. Plot කිරීමට Sheets සකස්කර ගැනීම✅ 03.Rendering කිරීම✅ 04. 3D Video / images නිර්මාණය කිරිම✅ ⭕ආදී මූලීක කරුණු සම්පූර්ණ වශයෙන් ආවරණය කරයි.🔥 --------------------------- 🎯 ප්රධාන වශයෙන් 👇 🏘Revit download කිරීම / install කිරීම. 🏘 Revit හදුන්වාදීම 🏘 unit සකස් කිරීම 🏘 site plan important කිරීම 🏘 floor plan ඇදීම 🏘 basic wall type 🏘 stacked wall 🏘 curtain wall 🏘more with curtain wall 🏘 wall sweep and reveal 🏘 model lines 🏘 grids add කිරීම 🏘 column add කිරීම 🏘components add කිරීම 🏘 online components ලබාගැනිම 🏘 door, window add කිරීම 🏘 wall joins 🏘 using constrains 🏘 footprint roof 🏘 extrusion roof 🏘 flat roof 🏘slop arrows roof 🏘 ceiling add කිරීම 🏘ceiling lighting 🏘 adding gutter 🏘 create gutter down pipe 🏘 AutoCAD files link කිරීම 🏘 AutoCAD files important කිරීම 🏘 Revit files link කිරීම 🏘 Managing link 🏘 stairs add කිරීම 🏘 railing add කිරීම 🏘 visibility and graphic control කිරීම 🏘 crop regions and callouts 🏘 adjusting view range 🏘 line work tool 🏘 cutaway views 🏘room numbering / room bounding elements 🏘 tags add කිරීම 🏘 schedule view (door, window) 🏘 Image to schedule 🏘 Annotation and details 🏘 adding text / dimension / symbol 🏘 line work tool 🏘 legend's view 🏘 details call-out 🏘details components 🏘 filled and masking regions 🏘 More with sheets 🏘 call outs detailing 🏘 exporting to AutoCAD 🏘 creating PDF 🏘 create videos with Revit 🏘 create images with Revit 🏘and more.... 😯 👉පාඨමාලාව සමග ඔබට template ද ලබාදේ.☺ ⭕⭕එන්න 2D ලෝකෙන් 3D ලෝකෙට මාරුවෙන්න.🏘⭕🎯 🧑🎓🔴 මේවා ඉතින් වියදම් නෙවේ.. ඔයාගේ target එකට යන්න ඔයා කරන ආයෝජනයන් ✨🔴 ⭕සල්ලි හොයන්න පුලුවන් ද 𝐀𝐔𝐓𝐎𝐂𝐀𝐃 𝐚𝐧𝐝 𝐑𝐄𝐕𝐈𝐓 ඉගෙන ගත්තාම❓🤔🤔 අපෝ ඔවු අනේ පුලුවන්.. 🤪💰 💸 01- 𝙎𝙐𝘽 𝘿𝙍𝘼𝙒𝙄𝙉𝙂 𝙙𝙚𝙨𝙞𝙜𝙣 💵 02- 𝙃𝙊𝙐𝙎𝙀 𝘾𝙊𝙉𝙎𝙏𝙍𝙐𝘾𝙏𝙄𝙊𝙉 කිරීම 💵 03- 𝙁𝙄𝙑𝙀𝙍 / 𝙐𝙋 𝙒𝙊𝙍𝙆 වැනි අන්තර්ජල වේදිකා වල වැඩ කරන්නත් පුලුවන් 🌍💰💵 ---------------------- ⭕ℂ𝕠𝕦𝕣𝕤𝕖 එකත් එක්ක හම්බෙන අමතර දේවල් මොනාද ?⛔⛔ 📢 මෙම පාඨමාලාව හැදෑරීමෙන් පස්සේ ඔයාට තවත් ඉදිරියට 𝘊𝘐𝘝𝘐𝘓 𝘌𝘕𝘎𝘐𝘕𝘌𝘌𝘙𝘐𝘕𝘎 පිලිබද ඉගෙන ගන්න අවශ්ය නම්, 𝗖𝗜𝗩𝗜𝗟 𝗘𝗡𝗚𝗜𝗡𝗘𝗘𝗥𝗜𝗡𝗚 සම්බන්ධ ඇති පාඨමාලා පිලිබදව, ඒ ඒ පාඨමාලා රැකියාවක් කරන ගමන් උනත් කොහොමද කරගන්නේ කියලත් අපි කියල දෙනවා, 📢 කොටින්ම 𝒩𝒞𝒯 / 𝒟𝑅𝒜𝒰𝒢𝐻𝒯𝒮𝒮𝐻𝐼𝒫, 𝒮𝒰𝒫𝐸𝑅𝒱𝐼𝒮𝒪𝑅 වැනි CIVIL ENGINEERING සම්බන්ධ පාඨමාලාවන්වල සිංහල සහ ENGLISH NOTE විශාල ප්රමාණයකුත් අපි ලබාදෙනවා. 📢😍⚠මෙම පාඨමාලාවතුලදී ඔබට අමතර දැනුමක් ලෙස Fiverr, oDesk , PayPal, Poyneer ආදී e money පිලිබද නිර්මාණය වූ විශේෂ pdf විශාල ප්රමාණයක්ද ලබාදේ. මේ නිසා ඔබට අන්තර්ජාලය තුල plan ඇදලා මුදල් හොයන්නත් පුලුවන් .😍 ------------------------------ 🔶 පාඨමාලාවන් සදහා සම්බන්ධ වීමට අවශ්ය නම් , inbox හෝ 📲075-501 9560 𝐖𝐇𝐀𝐓𝐒𝐀𝐏𝐏 MESSAGE එකක් හරි call එකක් හරි දෙන්න.☺ ✅𝙒𝙝𝙖𝙩𝙨𝘼𝙥𝙥 𝙢𝙚𝙨𝙨𝙖𝙜𝙚- https://api.whatsapp.com/send/?phone=%2B94755019560&text... 🎯 𝙏𝙄𝙆 𝙏𝙊𝙆 - https://www.tiktok.com/@dreamcadacademy?_t=8jp9PWfvPwG&_r=1 🎯𝙔𝙊𝙐𝙏𝙐𝘽𝙀 - https://www.youtube.com/channel/UCFMVWxoUOjSQfRMJUVxWCYA #tag #AutoCAD #revit #lumionrender #2dart #3drender #3dmodel #3DModeling #computeraideddrawing #autocadtutorial #autocaddrawing #computeraideddrugdesign #ComputerAidedDrafting #computeraidedengineering #autocadplan #revit #revitarchitecture #lumionrender #vray #vrayrender #vraysketchup#lumionrendering #sketchup #sketchupmodel#sketchupdesign #computeraideddesign#dreamcadacademy #engineeringcollege#engineeringstudent #engineeringstudents #engineeringdesign #engineeringjobs #civilengineeringstudent #draughtsmanaleworks #draughtsmancivil#draughtsmanjobs#DRAUGHTSMAN_CIVIL #draugthman #houseplan #councildrawings
Where the ad sends people
api.whatsapp.com
Dream Cad Academy
Whatsapp message: api.whatsapp.com(opens in a new tab)