 Volume Zero
Volume Zero Facebook ad: “Art Academy at Ahmedabad by spatial inquiry”
Ran for 5 days, from April 16 to April 21, 2026, the last day Crush saw it.
Run by Volume Zero on Instagram. Crush is not the advertiser and does not verify its claims. See this ad in Meta's Ad Library(opens in a new tab)
Want an ad like this for your product?
Crush makes new ad images for your product from this ad: your logo, your product photo, your offer.
Trials from $19.95 USD, then $79.95 USD a month. Cancel anytime.
About this ad
- Meta Ad Library ID
- 1964201277821877
- Platforms
- Relaunches
- 0
Ad text
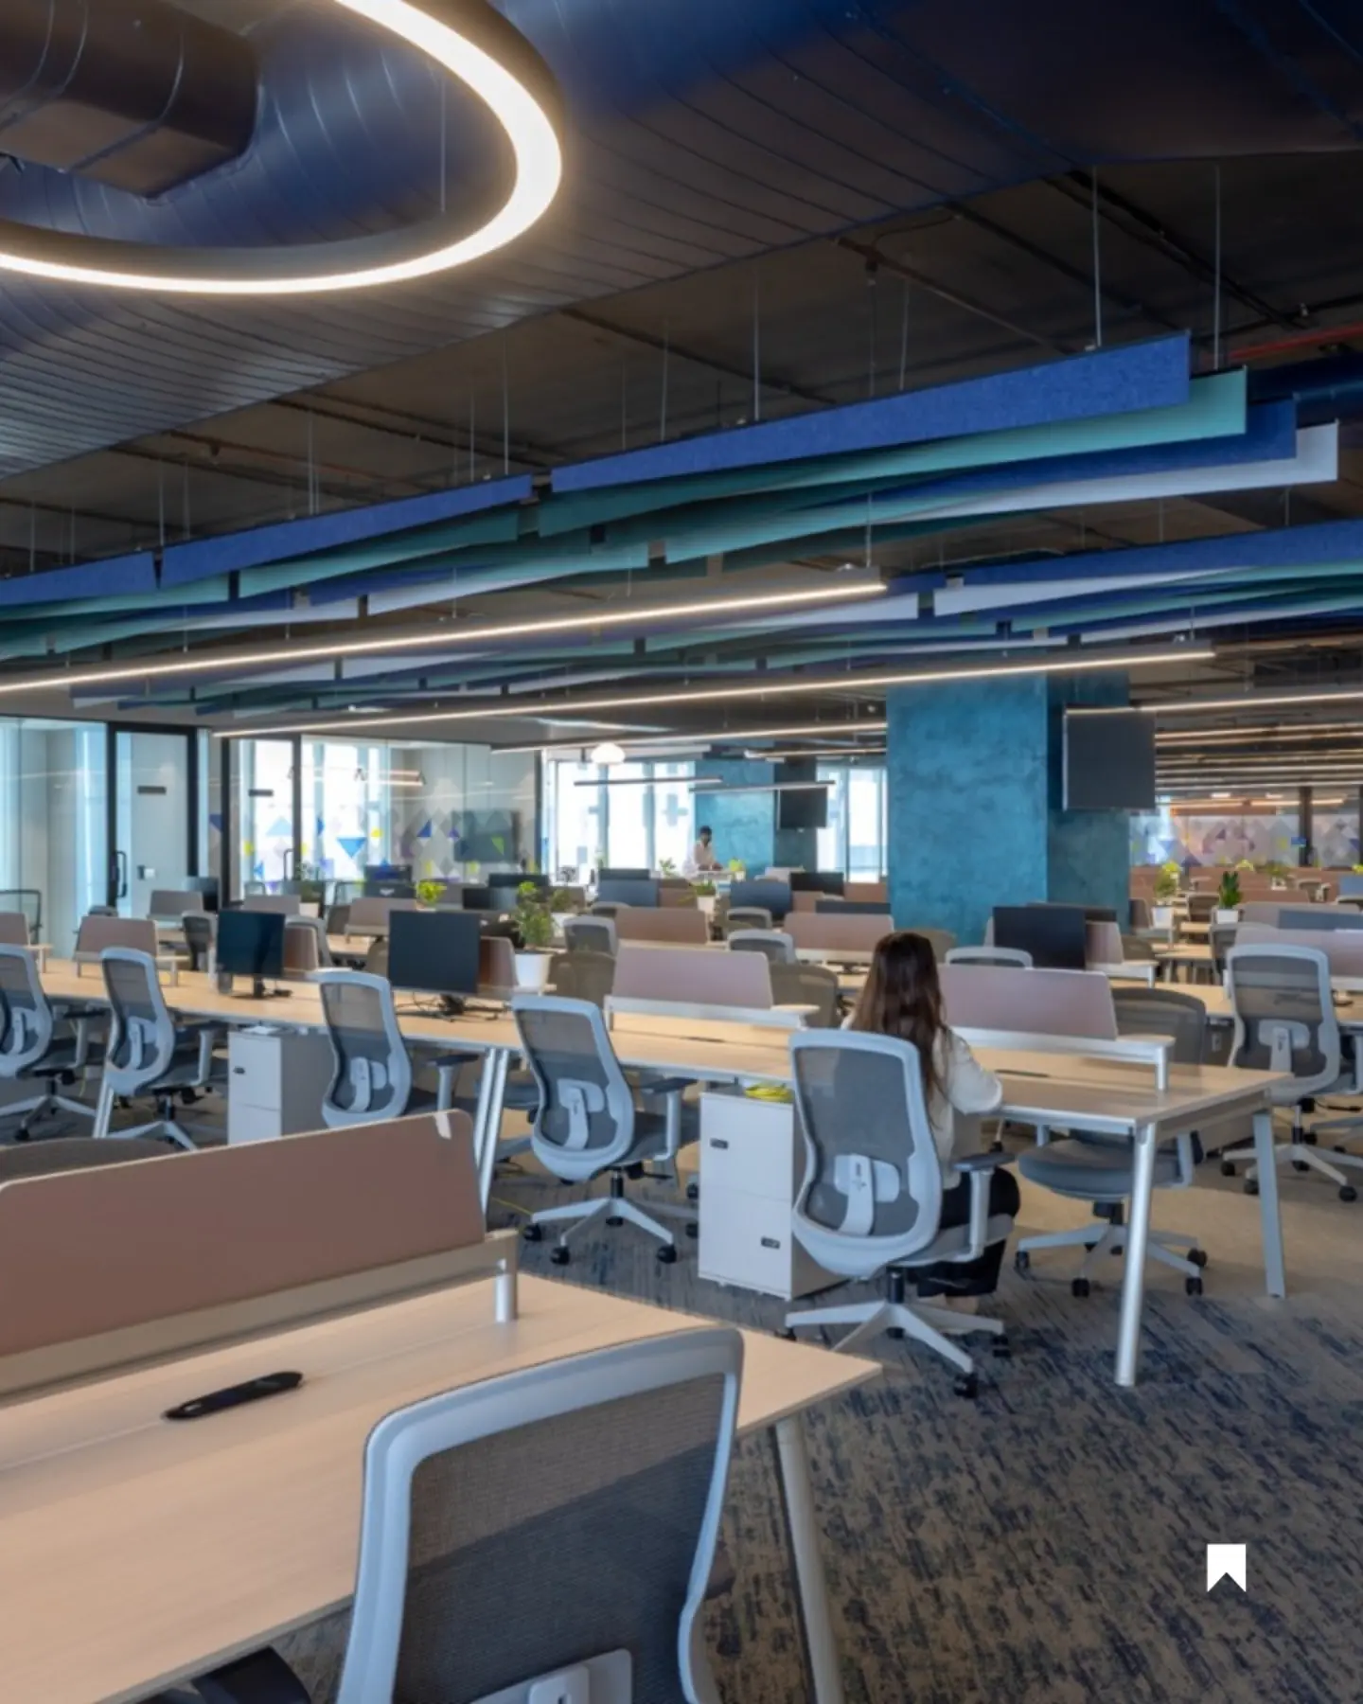
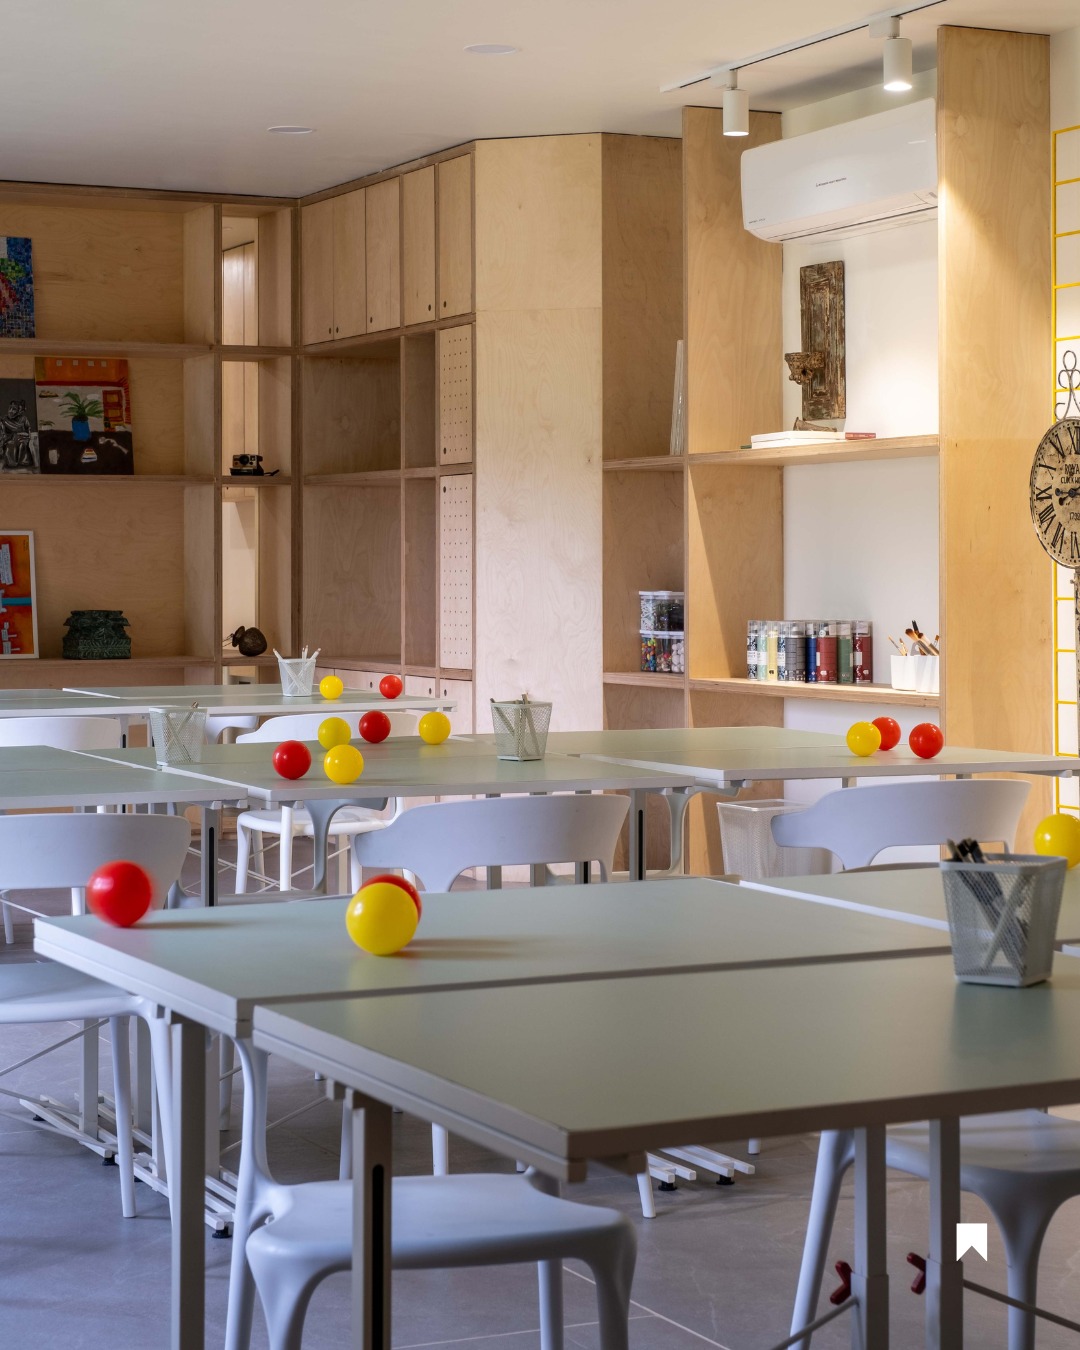
Art Academy at Ahmedabad by spatial inquiry An art academy occupies a 1500 sq.ft. space within a mixed-use complex in central Ahmedabad. Designed to accommodate twenty-four students, the project transforms a former commercial kitchen into a clear, adaptable learning environment. Positioned between active restaurant edges on one side and a multi-purpose lawn on the other, the space negotiates conditions of intensity and openness. The brief called for spatial clarity without rigidity, an environment that supports structured pedagogy while remaining receptive to experimentation and informal use. The plan is organized around a single, flexible studio that serves as the primary pedagogical space. Faculty areas and support functions are placed along the perimeter, wrapping the studio without fragmenting it. This strategy establishes defined zones while preserving visual and spatial continuity across the interior. Circulation is minimal and legible: the studio remains central, with all secondary spaces deferring to it. 𝗣𝗥𝗢𝗝𝗘𝗖𝗧 𝗗𝗘𝗧𝗔𝗜𝗟𝗦 Project Name: Art Academy at Ahmedabad Location: Ahmedabad, Gujarat, India Area: 1500 sq. ft. Cost: Undisclosed Completion Year: 2025 𝗧𝗘𝗔𝗠𝗦 𝗗𝗘𝗧𝗔𝗜𝗟𝗦 Firm Name: spatial inquiry @spatial.inquiry 𝗣𝗛𝗢𝗧𝗢 𝗖𝗥𝗘𝗗𝗜𝗧𝗦 Photographer: Bhagat Odedara @bhagat.56 Have you tried featuring your work with Volume Zero? Publish your work with a few simple steps here: Go to linktr.ee/volume_zero or bit.ly/4fTGoYt Click on "Feature your project with Volume Zero. {Home Design | house front design | bungalow | India House Design | modern house design | Contemporary House Design | Indian Architecture | Modern Indian House} #volumezero #Gujarat #volumezeroindia