 Volume Zero
Volume Zero Facebook ad: “9B&C | Skyline 24 Carat by Tropical Yard…”
Ran for 2 days, from May 7 to May 9, 2026, the last day Crush saw it.
Run by Volume Zero on Instagram. Crush is not the advertiser and does not verify its claims. See this ad in Meta's Ad Library(opens in a new tab)
Want an ad like this for your product?
Crush makes new ad images for your product from this ad: your logo, your product photo, your offer.
Trials from $19.95 USD, then $79.95 USD a month. Cancel anytime.
About this ad
- Meta Ad Library ID
- 2157298865029536
- Platforms
- Relaunches
- 0
Ad text
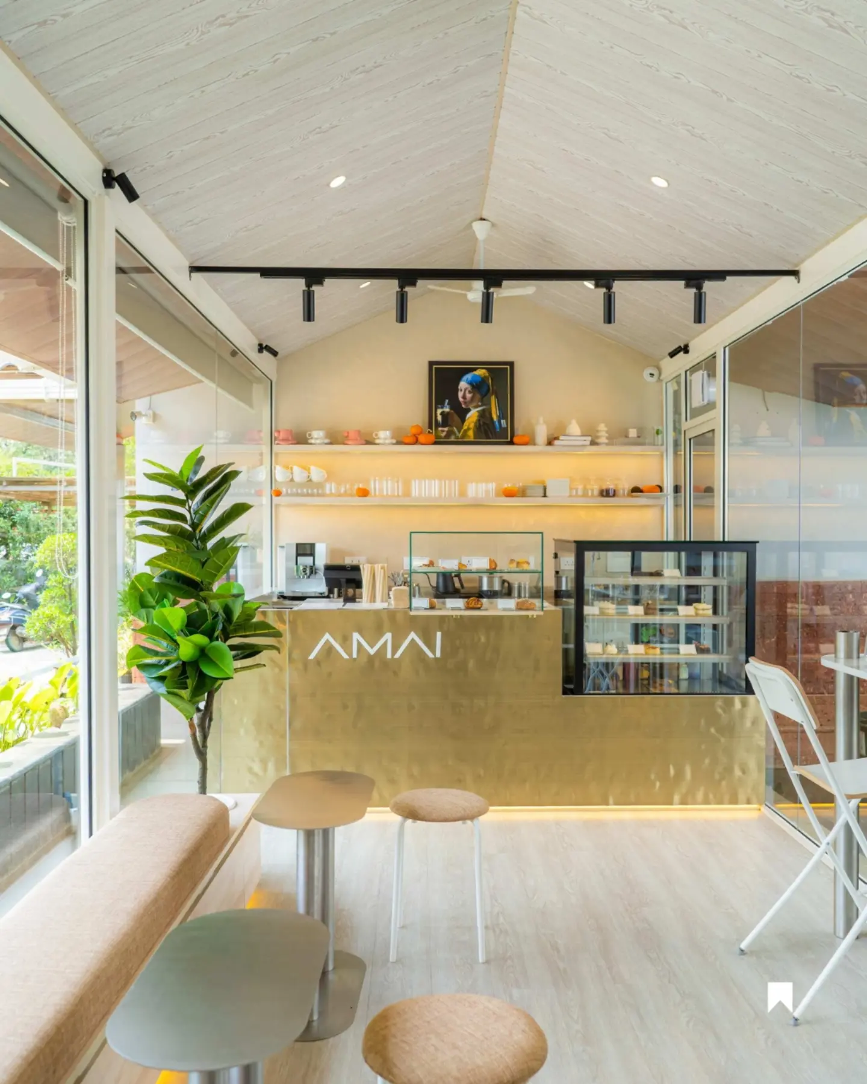
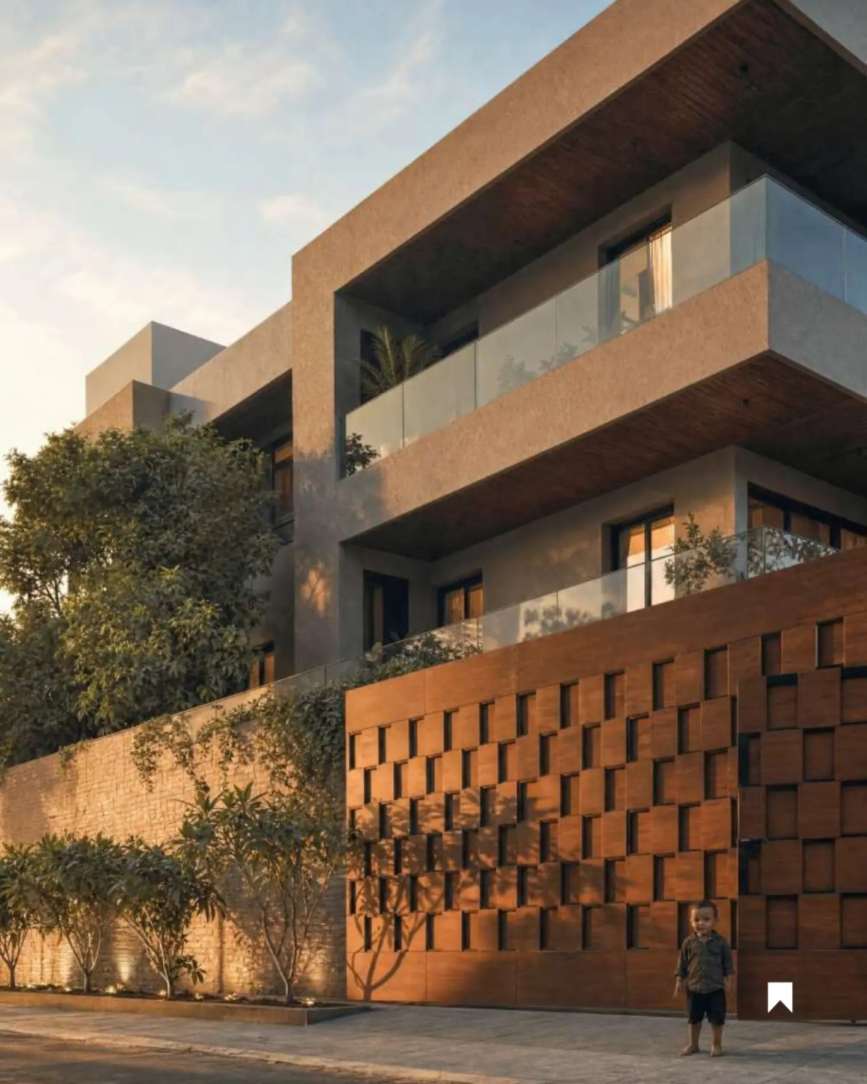
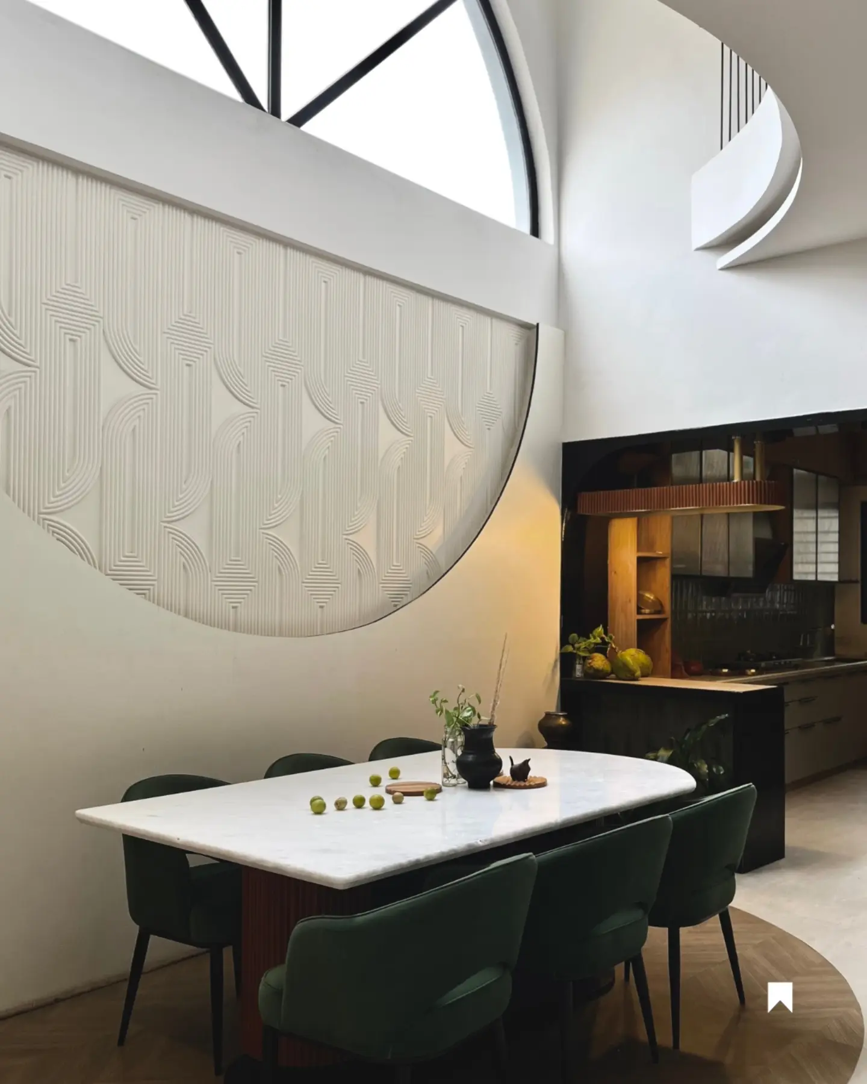
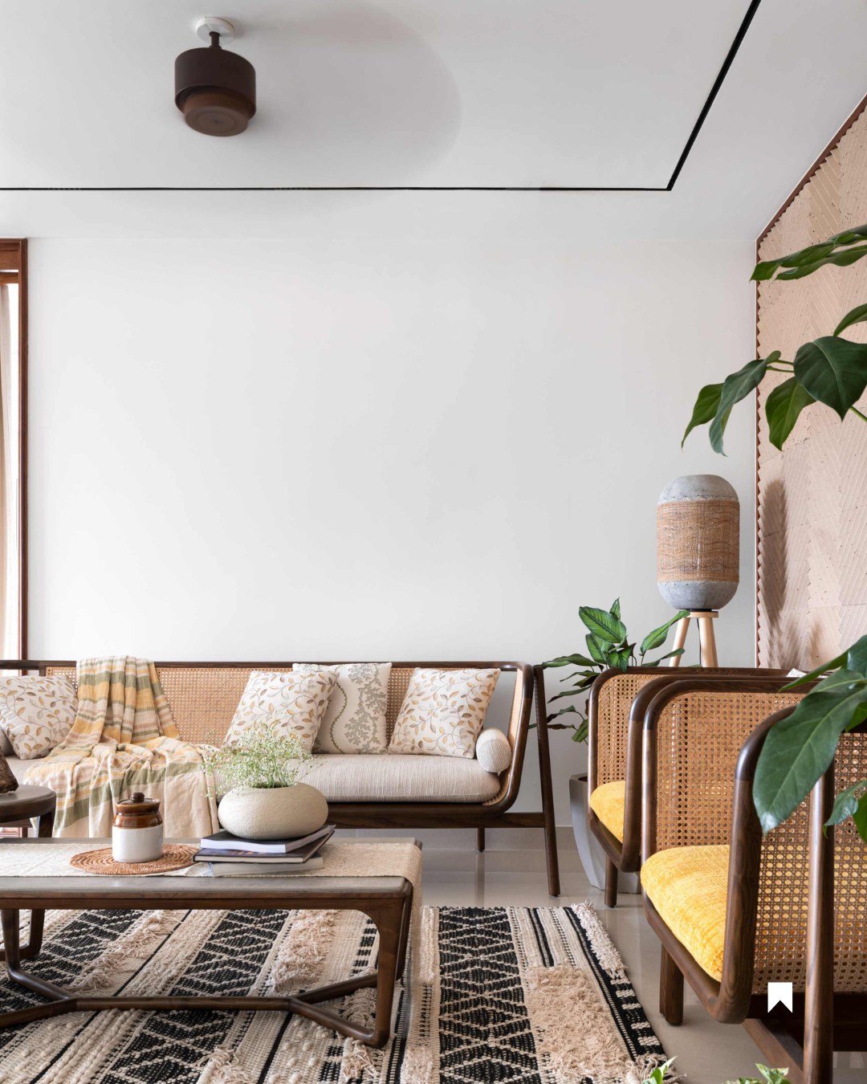
9B&C | Skyline 24 Carat by Tropical Yard Architects This 4,500 sq.ft home in Kochi was created by combining two apartments into one spacious four-bedroom residence for a family of four. The design focuses on comfort, ease, and long-term living rather than a fixed style. Spaces are planned around everyday life open, connected, and intuitive to move through. The home includes multiple shared areas like a formal living room, family lounge, home theatre, dining, and a prayer space each with its own character, yet visually connected. A key feature is the integration of the family’s antique furniture and heirlooms, adding warmth and a sense of continuity to the modern interiors. While the common areas feel rich and layered, the bedrooms are kept minimal focusing on functionality, calmness, and comfort. With a balanced mix of materials and thoughtful planning, the home is designed to grow with its users timeless, personal, and made for everyday living. 𝗣𝗥𝗢𝗝𝗘𝗖𝗧 𝗗𝗘𝗧𝗔𝗜𝗟𝗦 Project Name: 9B&C | Skyline 24 Carat Location: Kochi, Kerala, India Area: 4500 sq. ft. Approx. Cost: Undisclosed Completion Year: 2022 𝗧𝗘𝗔𝗠 𝗗𝗘𝗧𝗔𝗜𝗟𝗦 Firm Name: Tropical Yard Architects @tropicalyard.architects 𝗣𝗛𝗢𝗧𝗢 𝗖𝗥𝗘𝗗𝗜𝗧𝗦 Photographer: Justin Sebastian Photography @justin_sebastian_photography Have you tried featuring your work with Volume Zero? Publish your work with a few simple steps here: Go to linktr.ee/volume_zero or bit.ly/4fTGoYt Click on "Feature your project with Volume Zero. {Home Design | house front design | bungalow | India House Design | modern house design | brick house | |Contemporary House Design | Indian Architecture | Modern Indian House | Traditional Indian House } #volumezero #Kerala #volumezeroindia