 Volume Zero
Volume Zero Facebook ad: “Rao Residence by Ranjekar Design Studio”
Ran for 4 days, from March 26 to March 30, 2026, the last day Crush saw it.
Run by Volume Zero on Instagram. Crush is not the advertiser and does not verify its claims. See this ad in Meta's Ad Library(opens in a new tab)
Want an ad like this for your product?
Crush makes new ad images for your product from this ad: your logo, your product photo, your offer.
Trials from $19.95 USD, then $79.95 USD a month. Cancel anytime.
About this ad
- Meta Ad Library ID
- 827566927033564
- Platforms
- Relaunches
- 0
Ad text
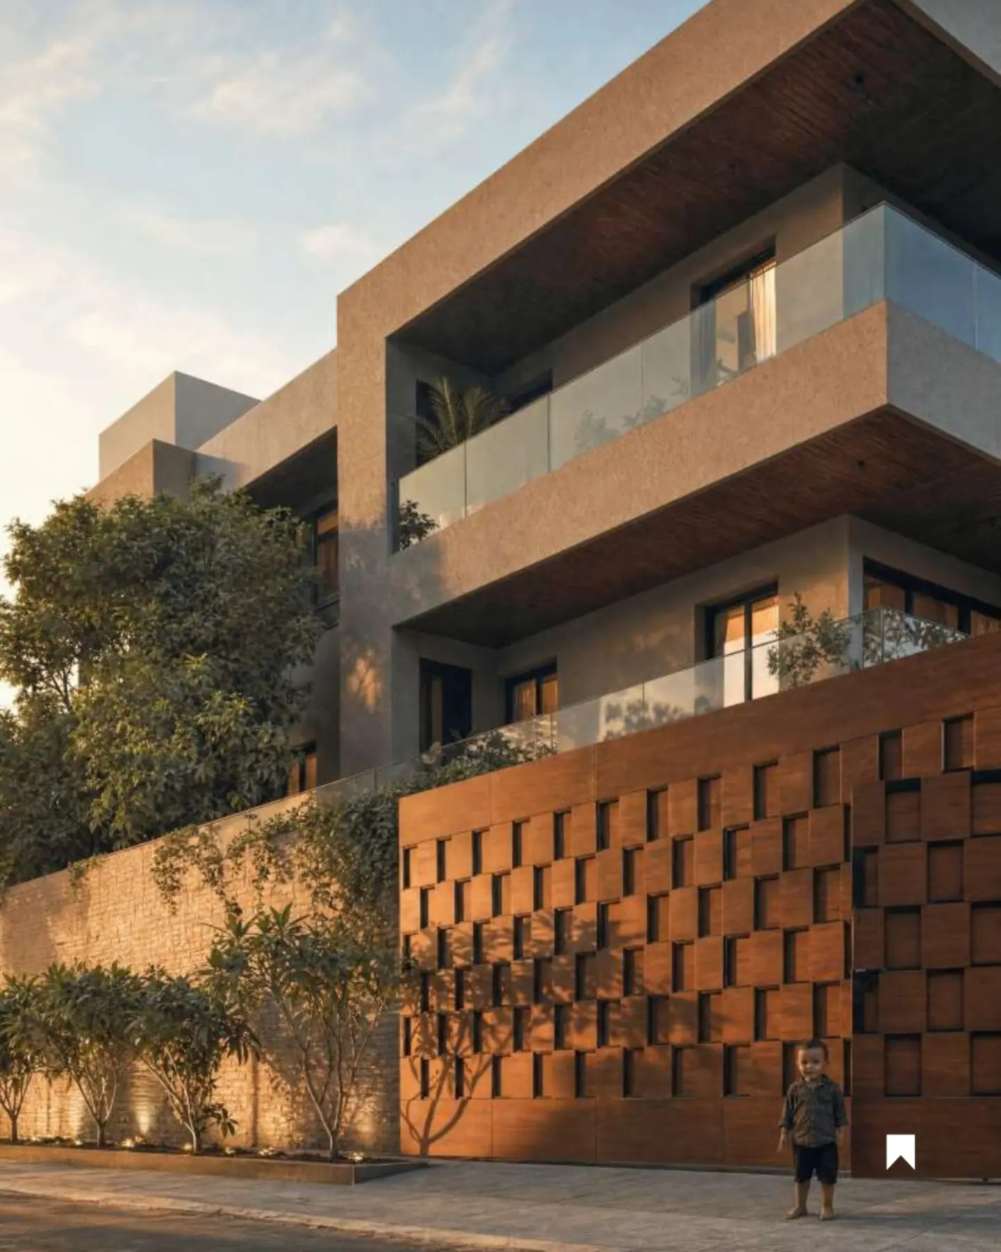
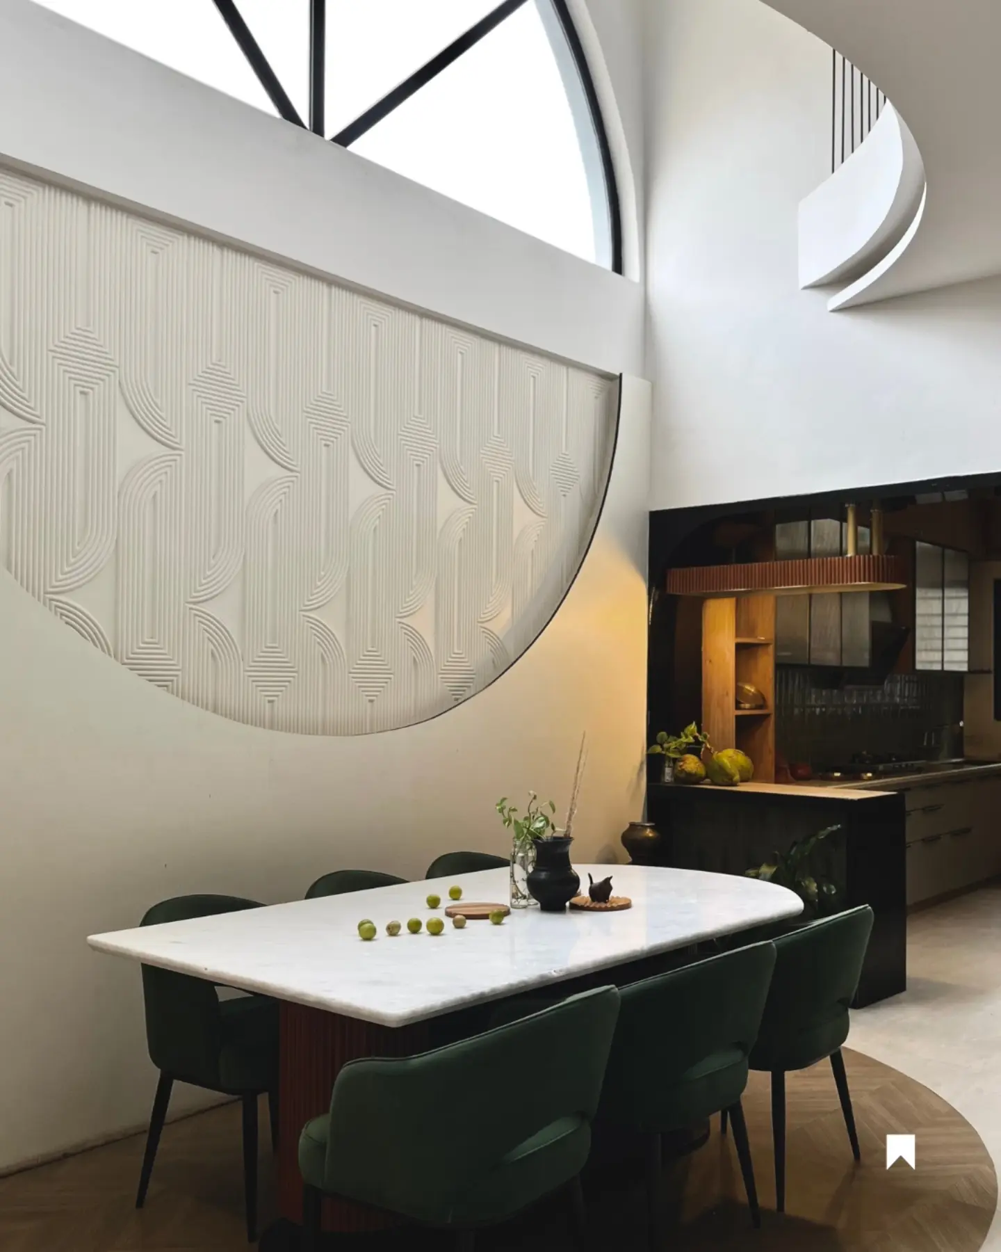
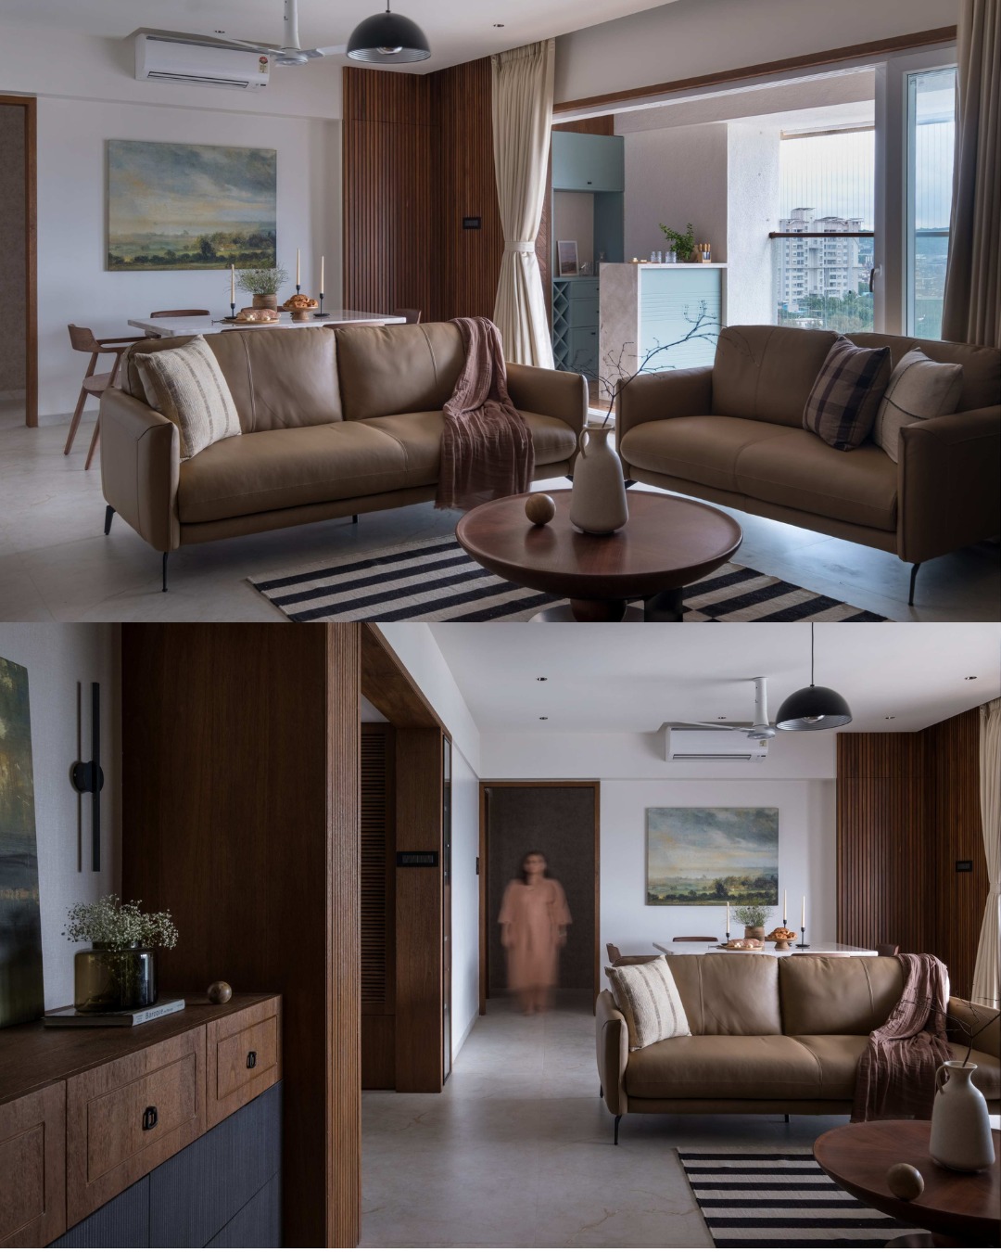
Rao Residence by Ranjekar Design Studio Located in one of Pune’s established neighbourhoods, the residence reflects a carefully envisioned lifestyle shaped by clarity, restraint, and functionality. Mr. Rao had a clear brief from the outset—a 3BHK home defined by minimal furniture, a calm neutral palette, and warm wooden accents that bring depth and continuity to the interiors. The design language embraces simplicity while allowing subtle moments of personalization to emerge within the spatial narrative. A gentle contrast unfolds in the daughter’s bedroom, where a vibrant pop of colour introduces a playful identity within the otherwise muted composition. This thoughtful deviation from the neutral scheme demonstrates how individuality can be expressed without disrupting the overall harmony of the home. 𝗣𝗥𝗢𝗝𝗘𝗖𝗧 𝗗𝗘𝗧𝗔𝗜𝗟𝗦 Project Name: Rao Residence Location: Pune,Maharashtra,India Built Area: 1,440 sq. ft. Approx Cost: Undisclosed Completion Year: 2025 𝗧𝗘𝗔𝗠𝗦 𝗗𝗘𝗧𝗔𝗜𝗟𝗦 Firm Name: Ranjekar Design Studio @ranjekardesignstudio Principal Architect: Ar. Priyanka Ranjekar -Joshi 𝗣𝗛𝗢𝗧𝗢 𝗖𝗥𝗘𝗗𝗜𝗧𝗦 Photographer: Architectural Captures by Abhishek Chavhan @architectural_captures Have you tried featuring your work with Volume Zero? Publish your work with a few simple steps here: Go to linktr.ee/volume_zero or bit.ly/4fTGoYt Click on "Feature your project with Volume Zero . {Home Design | house front design | bungalow | India House Design | modern house design | brick house | |Contemporary House Design | Indian Architecture | Modern Indian House | Traditional Indian House } #volumezero #Maharashtra #volumezeroindia