 Volume Zero
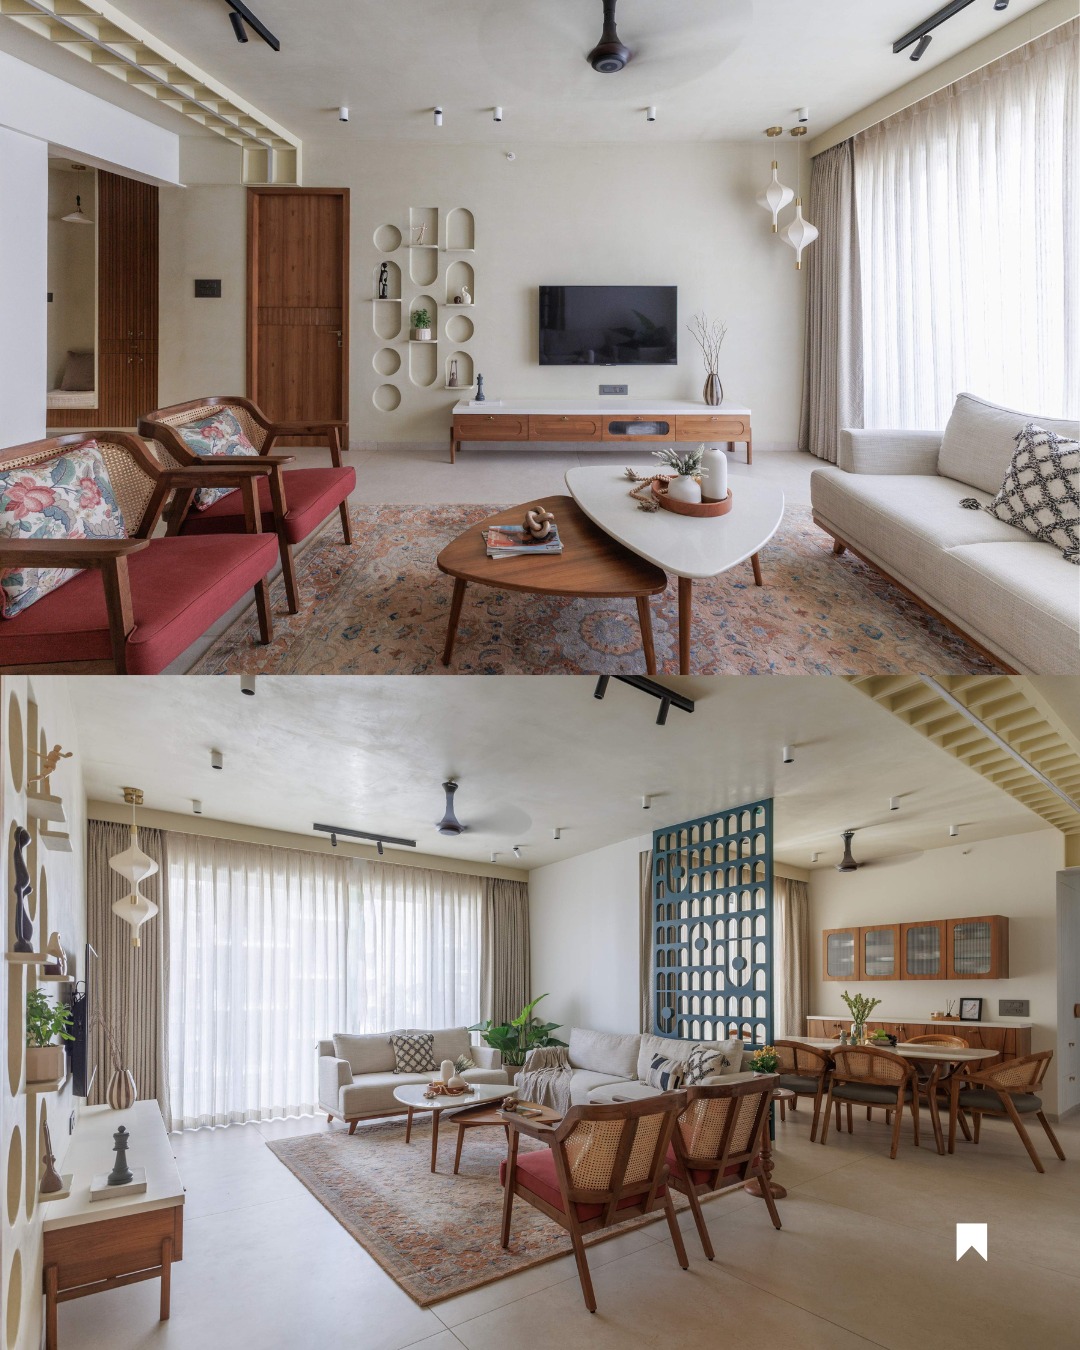
Volume Zero Facebook ad: “Nirvana by White Oak Design Studio”
Ran for 1 day, from May 6 to May 7, 2026, the last day Crush saw it.
Run by Volume Zero on Instagram. Crush is not the advertiser and does not verify its claims. See this ad in Meta's Ad Library(opens in a new tab)
Want an ad like this for your product?
Crush makes new ad images for your product from this ad: your logo, your product photo, your offer.
Trials from $19.95 USD, then $79.95 USD a month. Cancel anytime.
About this ad
- Meta Ad Library ID
- 917066634678789
- Platforms
- Relaunches
- 0
Ad text
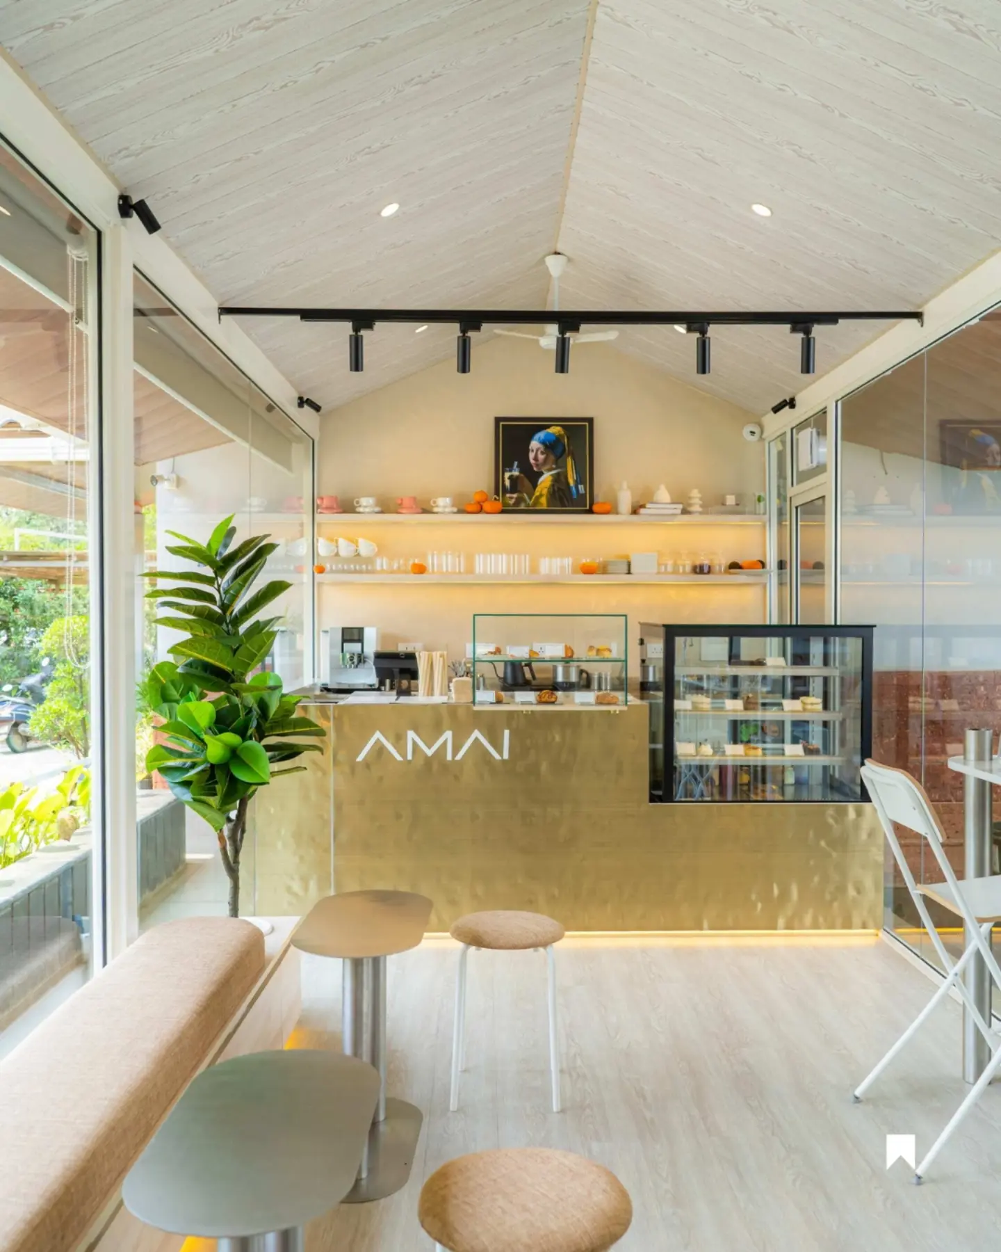
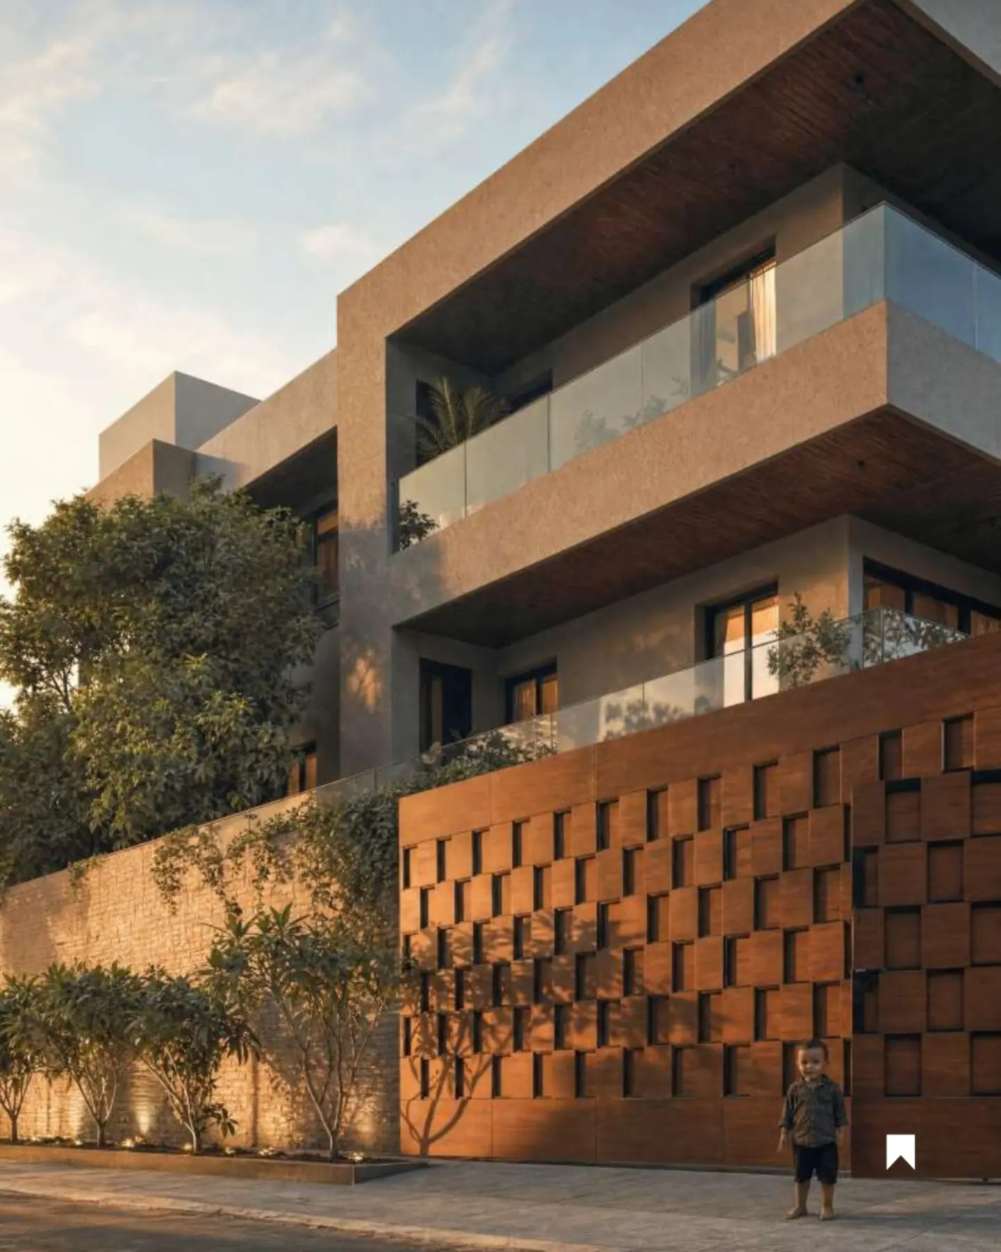
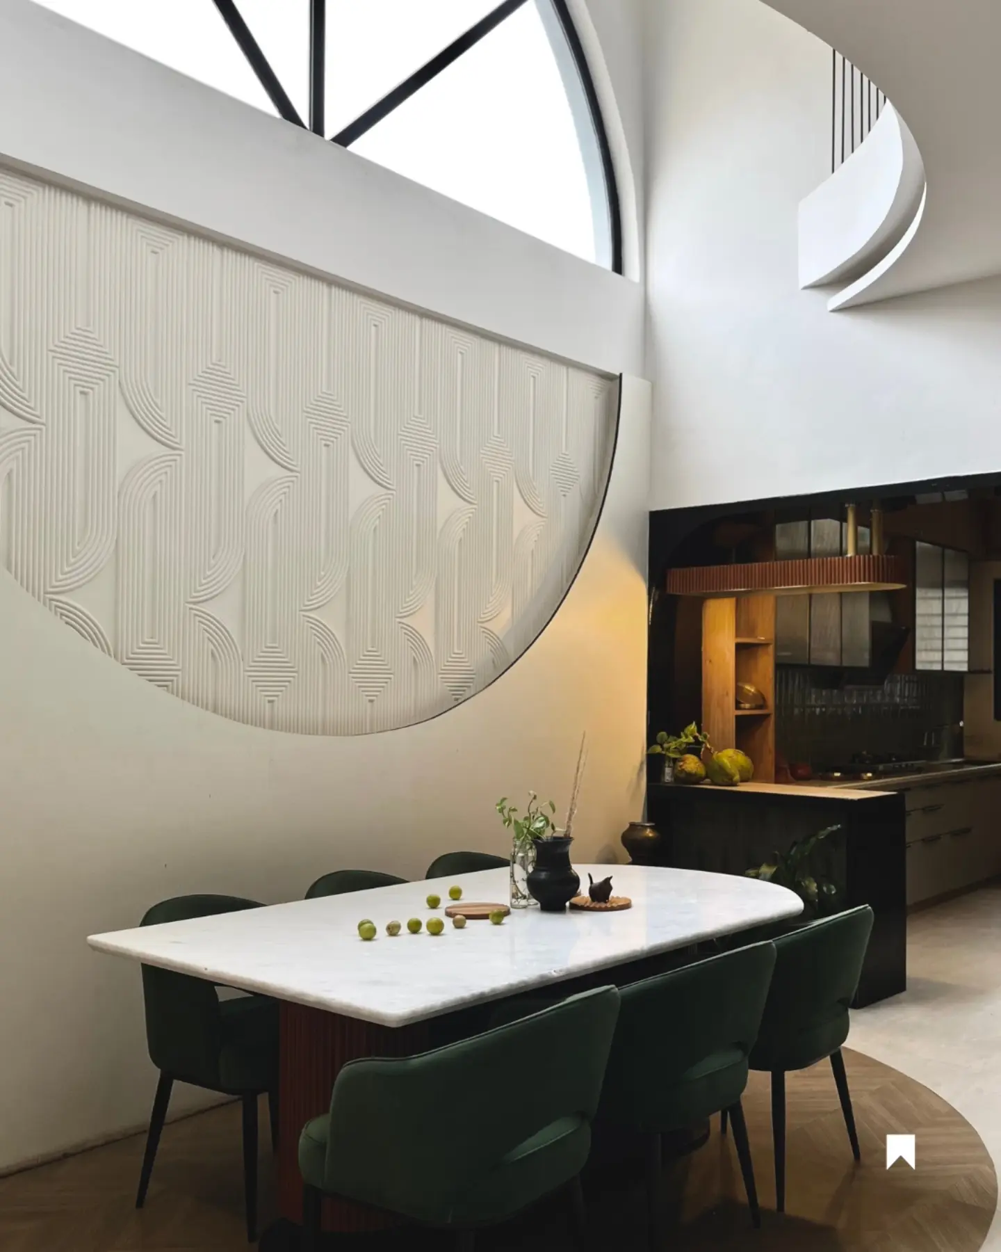
Nirvana by White Oak Design Studio Project Nirvana was envisioned as more than just a visually appealing home it was designed to support and enhance the family’s everyday living. The core brief focused on creating a space that balances beauty with seamless functionality. Tailored for a young couple in their 40s and their two teenage sons, the design approach carefully considered both aesthetic sensibilities and practical needs. With the wife’s background in architecture, the process was collaborative, nuanced, and attentive to detail from the outset. The family gravitated toward an earthy color palette with gentle traditional influences. Instead of adopting a highly stylized theme, the goal was to craft a home that feels calm, layered, and subtly expressive. While the spatial planning reflects a contemporary approach, the overall atmosphere remains warm and familiar, resulting in a design language best described as grounded modern. 𝗣𝗥𝗢𝗝𝗘𝗖𝗧 𝗗𝗘𝗧𝗔𝗜𝗟𝗦 Project Name: Nirvana Location: Pune, Maharashtra, India Area: 1850 sq. ft. Approx. Cost: Undisclosed Completion Year: 2025 𝗧𝗘𝗔𝗠 𝗗𝗘𝗧𝗔𝗜𝗟𝗦 Firm Name: White Oak Design Studio @whiteoakstudio550 𝗣𝗛𝗢𝗧𝗢 𝗖𝗥𝗘𝗗𝗜𝗧𝗦 Photographer: Vivekajeet Purohit @vivekajeet Have you tried featuring your work with Volume Zero? Publish your work with a few simple steps here: Go to linktr.ee/volume_zero or bit.ly/4fTGoYt Click on "Feature your project with Volume Zero. {Home Design | house front design | bungalow | India House Design | modern house design | brick house | |Contemporary House Design | Indian Architecture | Modern Indian House | Traditional Indian House } #volumezero #Pune #volumezeroindia